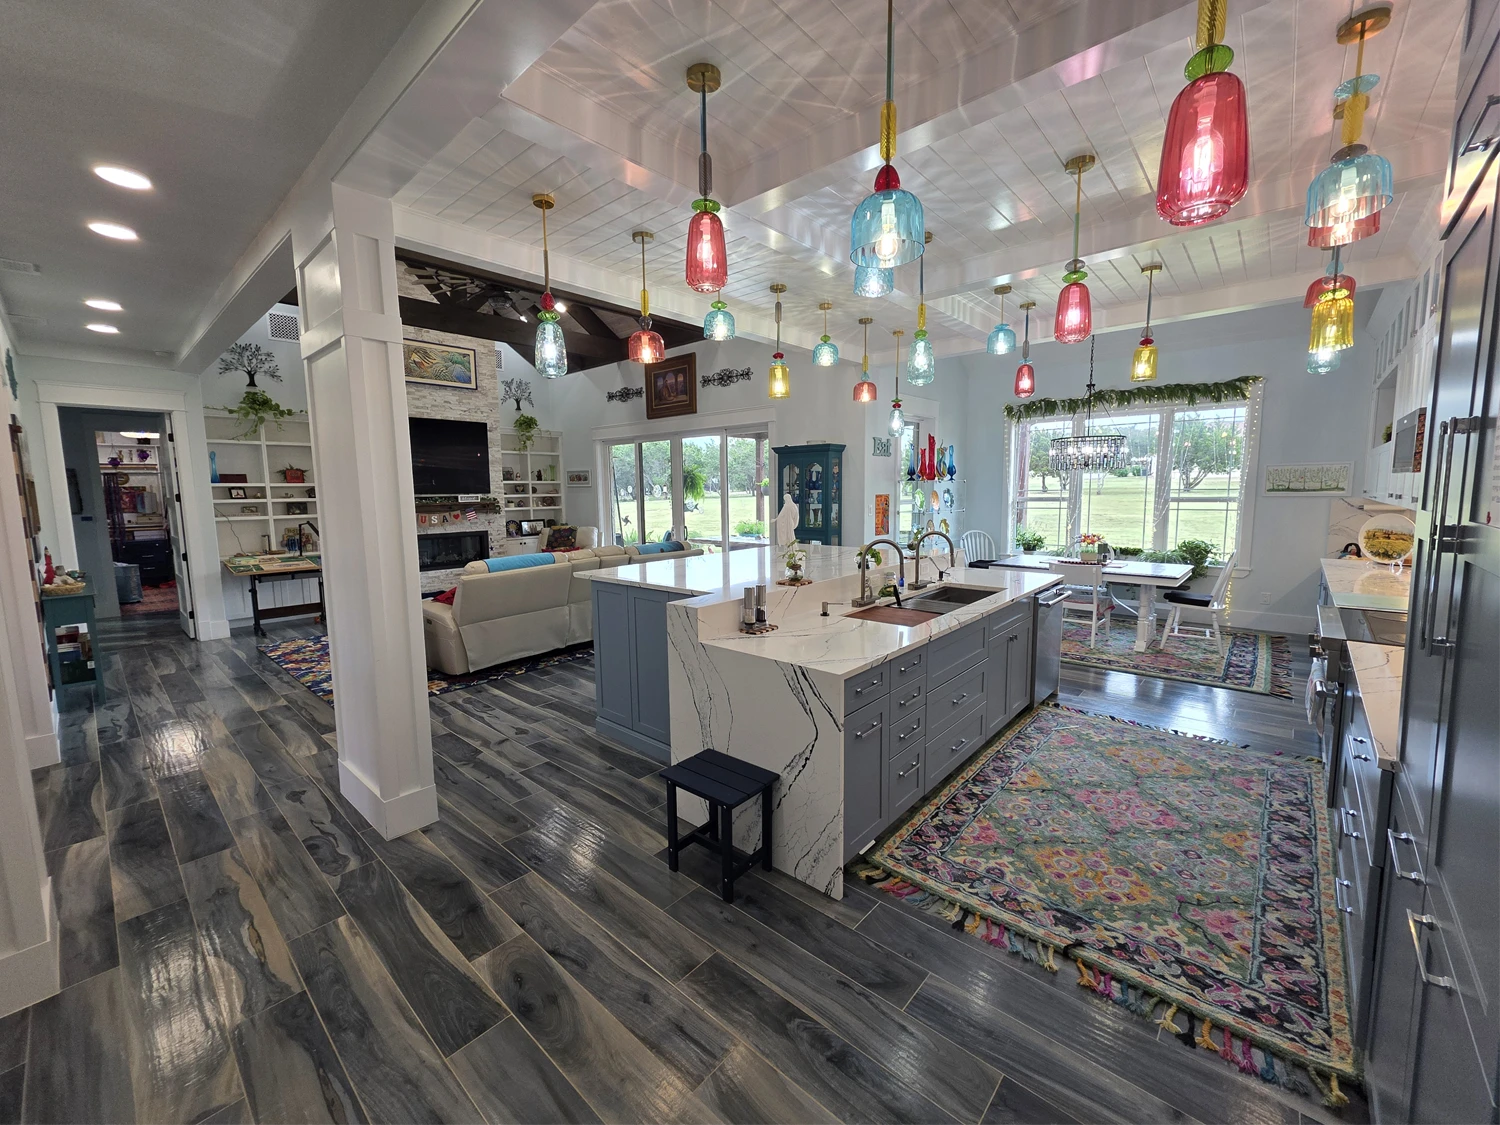
Open kitchen and living area with a stone fireplace, wood beams, and colored glass pendant lights
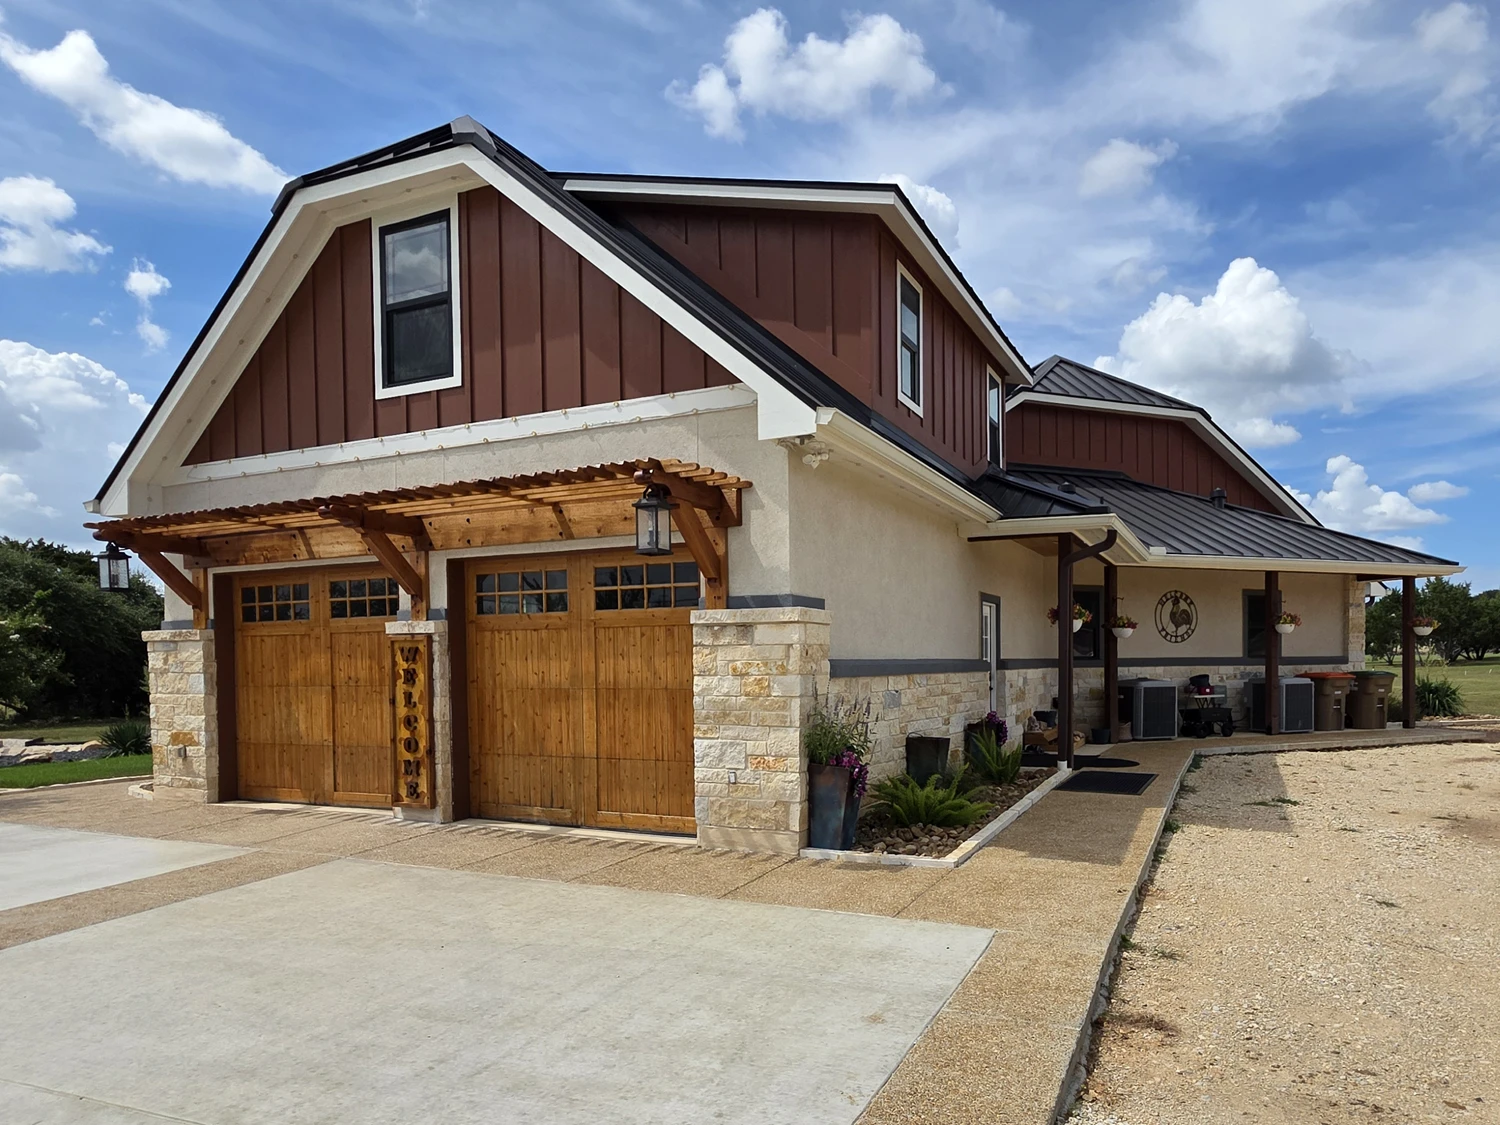
Attached garage with cedar carriage doors and a timber pergola over the driveway
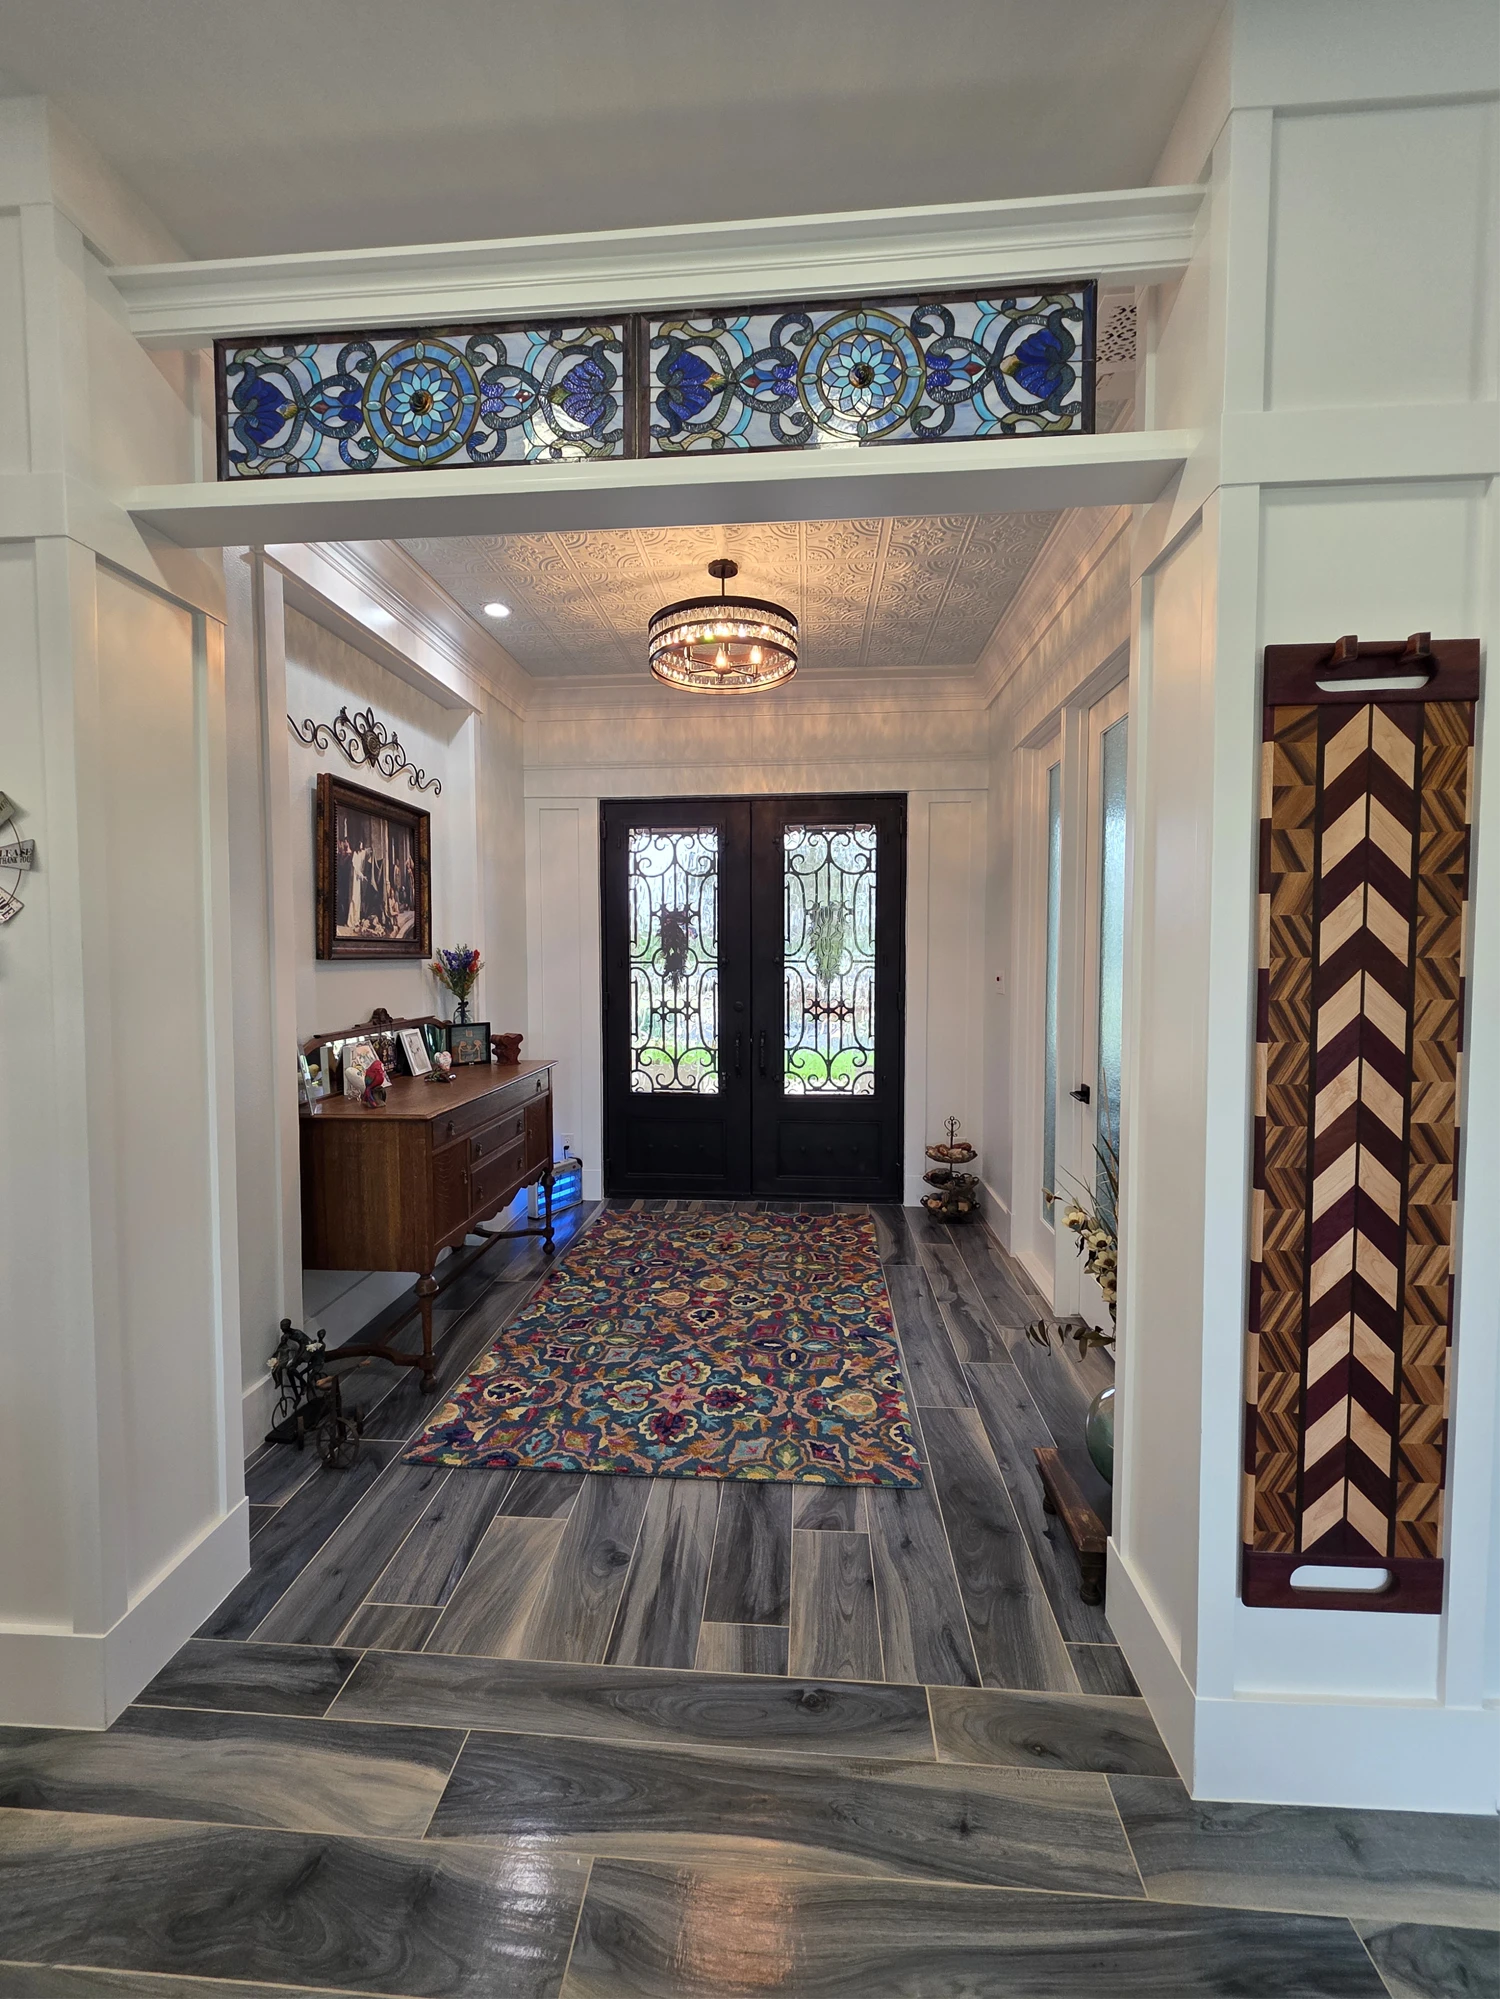
Entry hall with iron and glass double doors, a stained glass transom, and a pressed tin ceiling
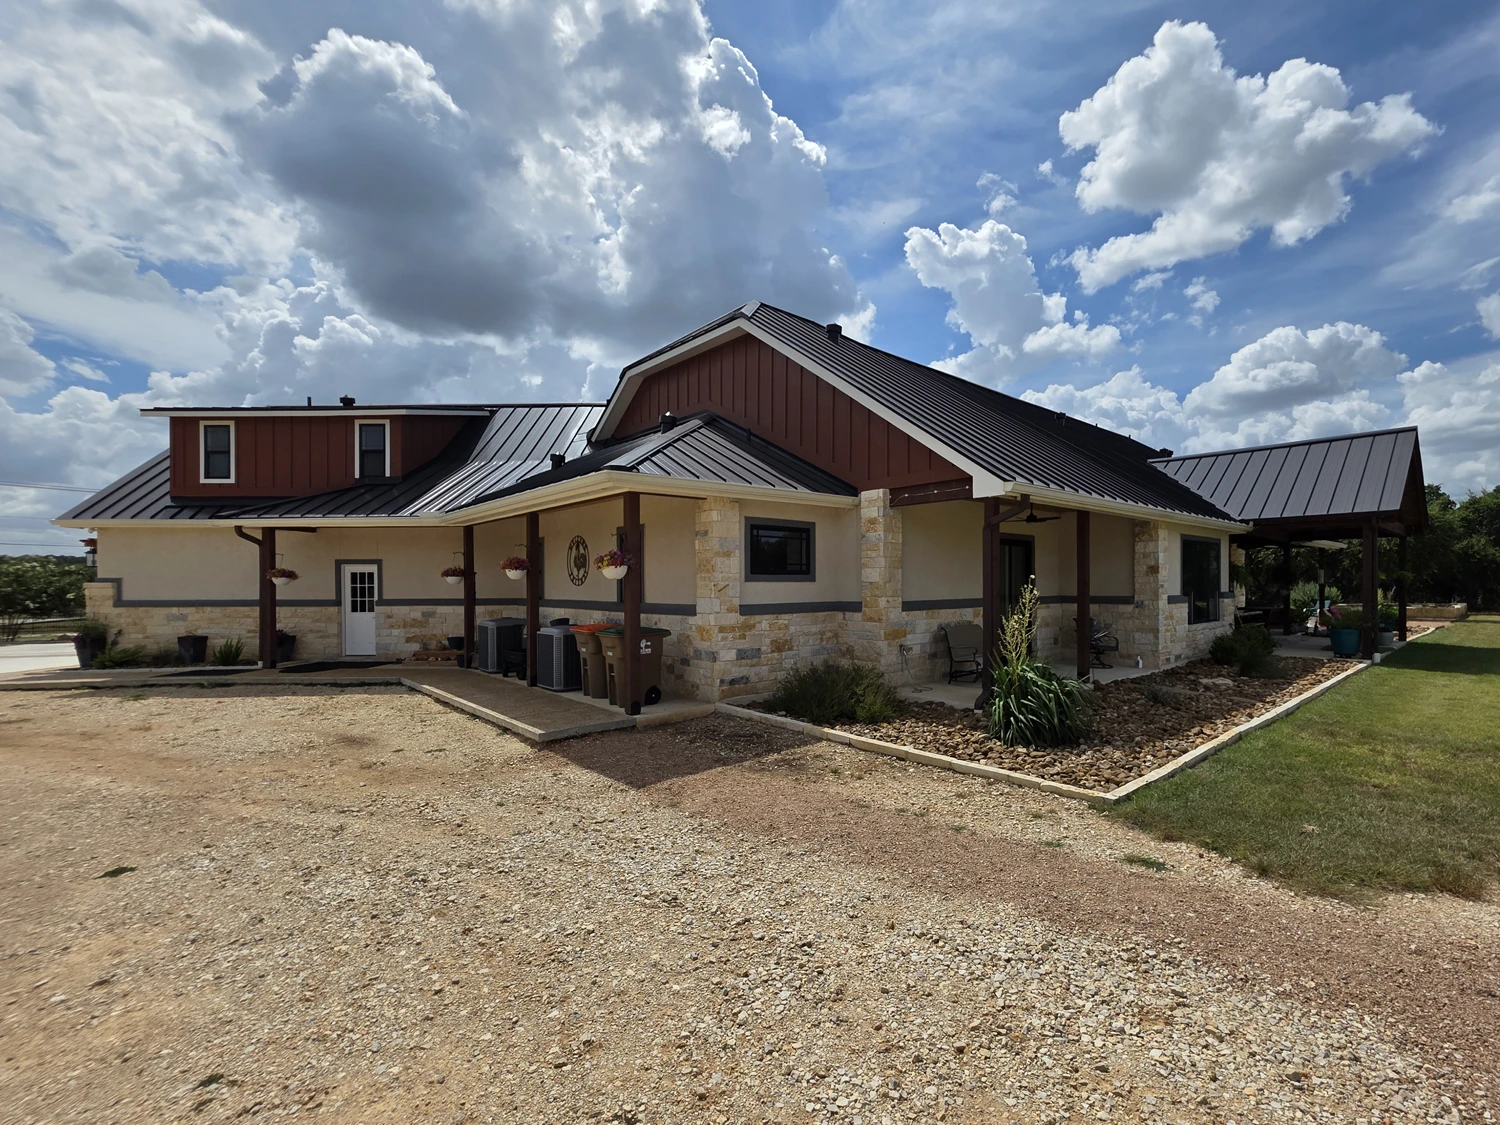
Side elevation of the custom home with a covered walkway and board-and-batten gables
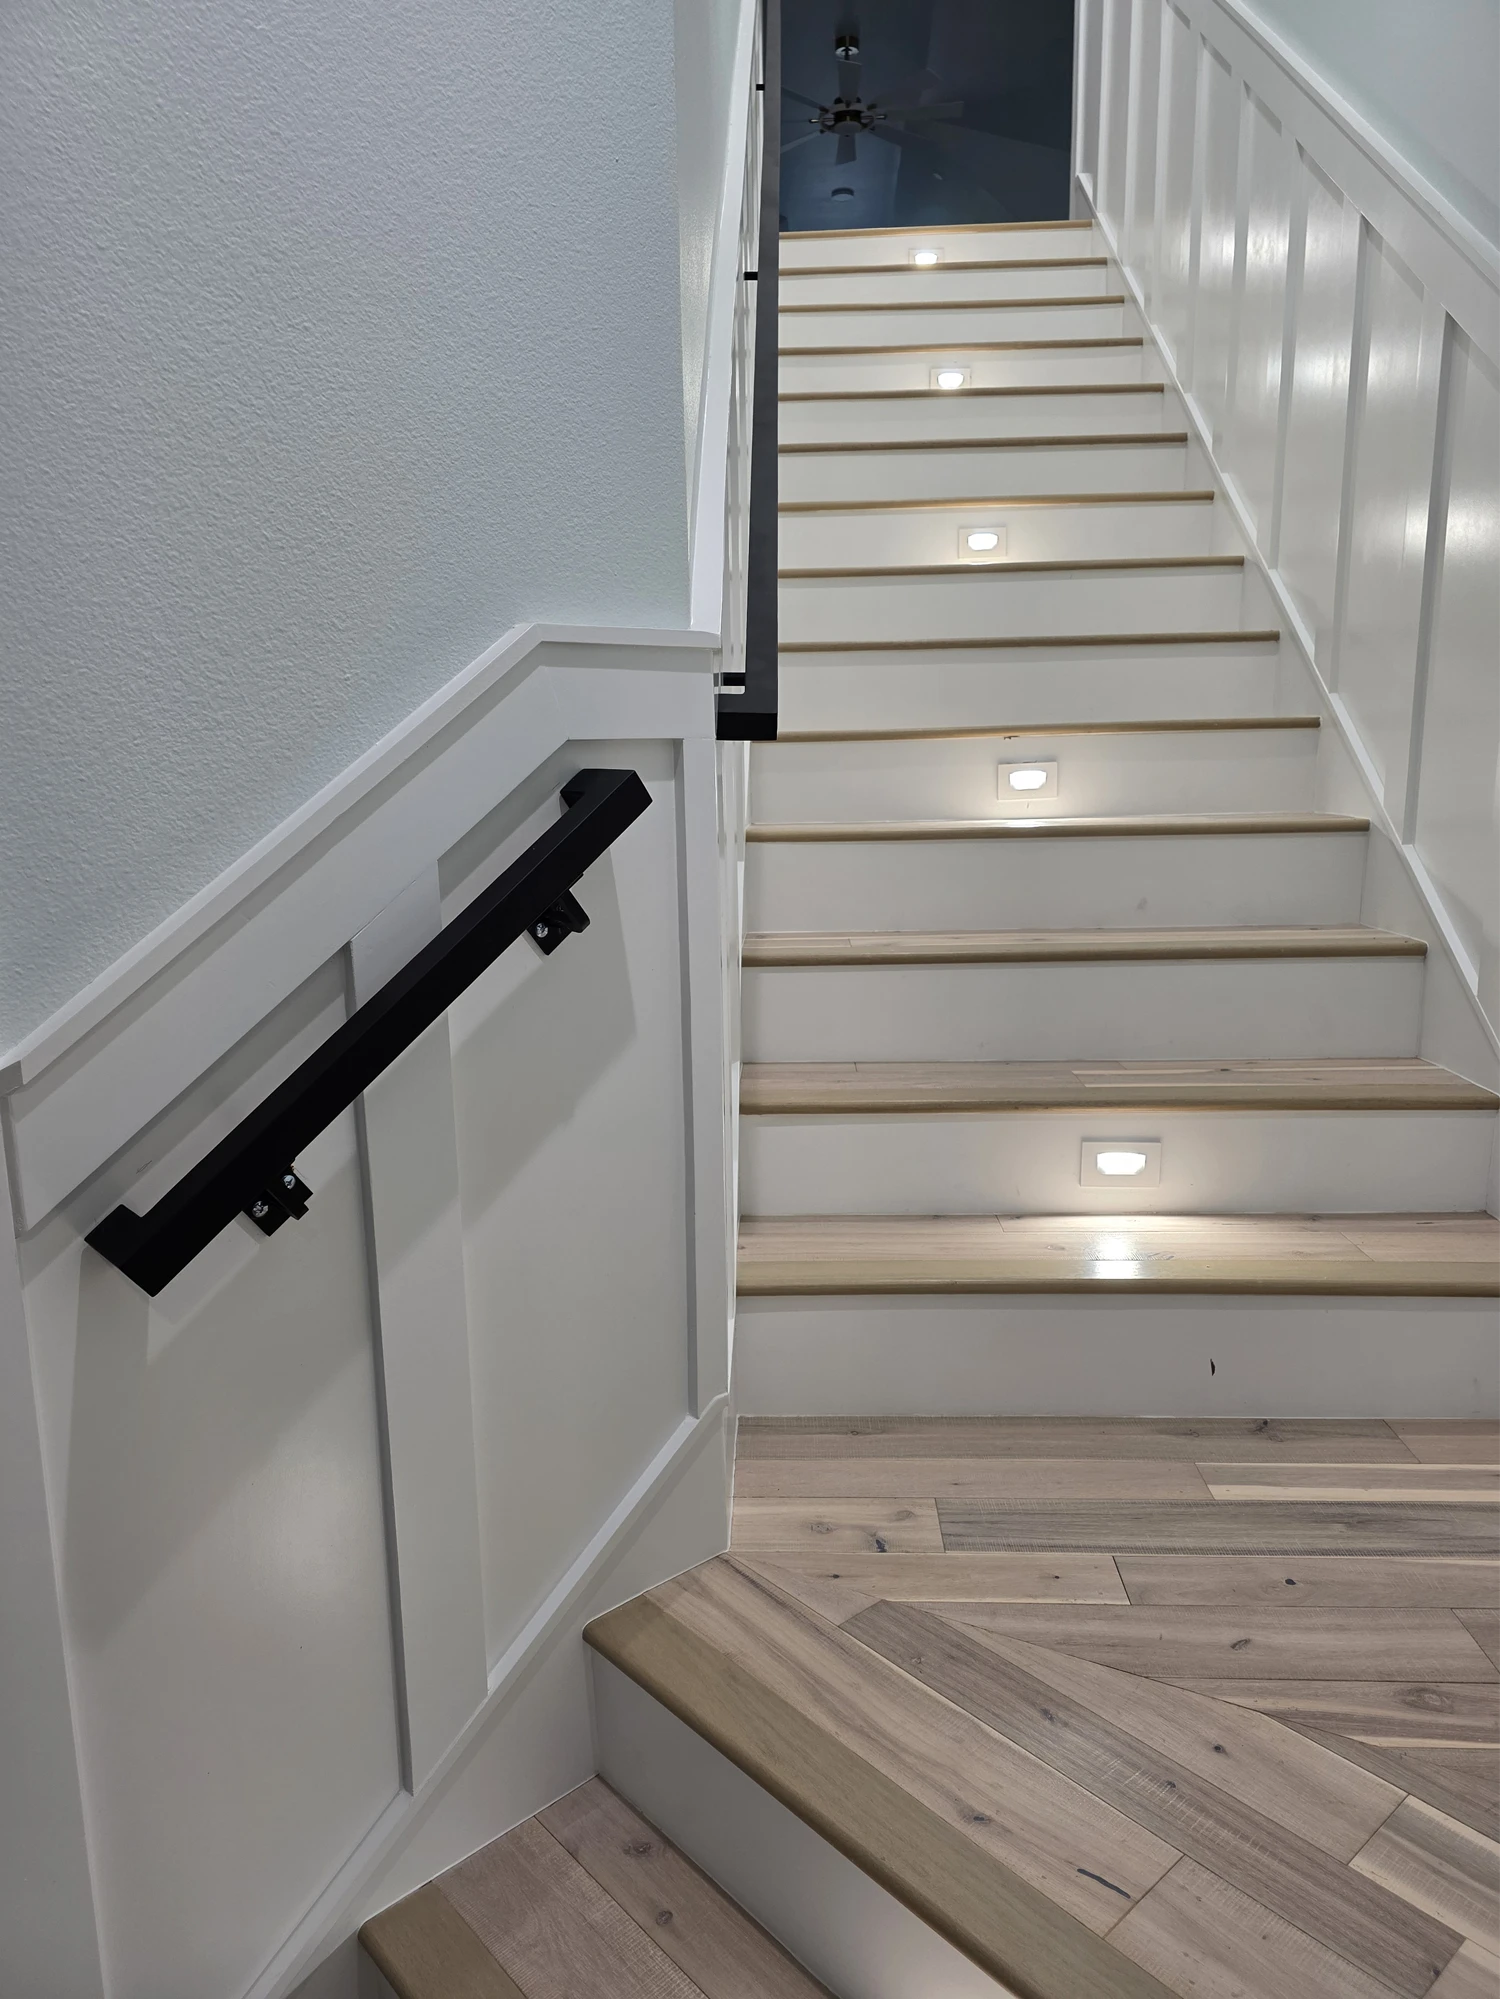
Interior staircase with board-and-batten wainscot, wood treads, and recessed step lighting
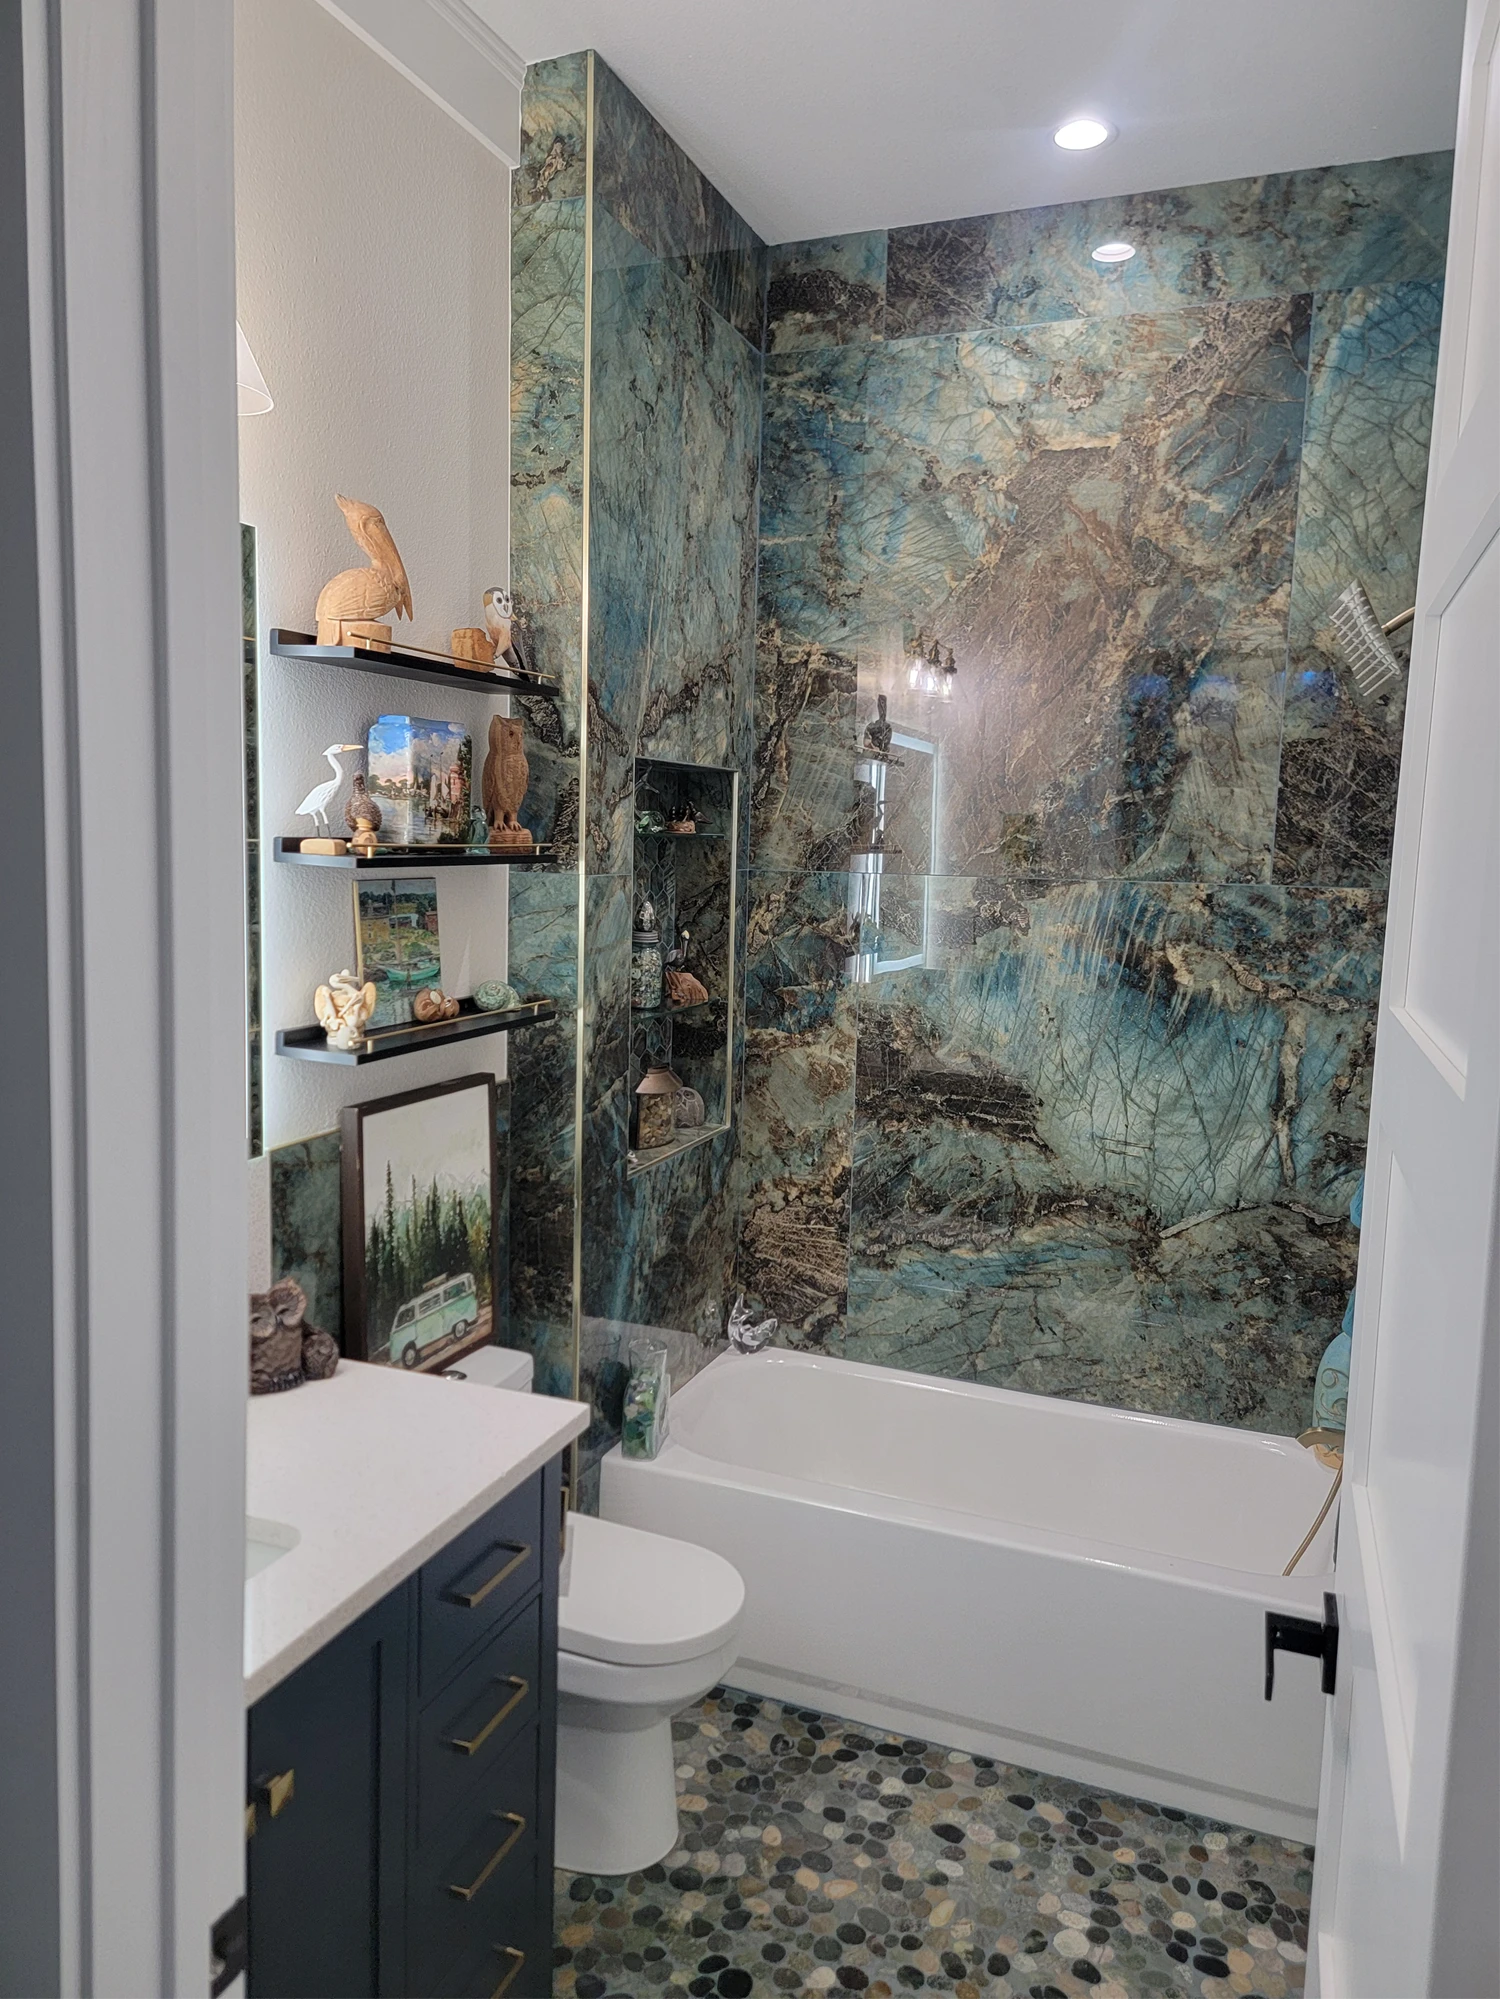
Guest bath with a floor-to-ceiling blue quartzite tub surround and pebble tile floor
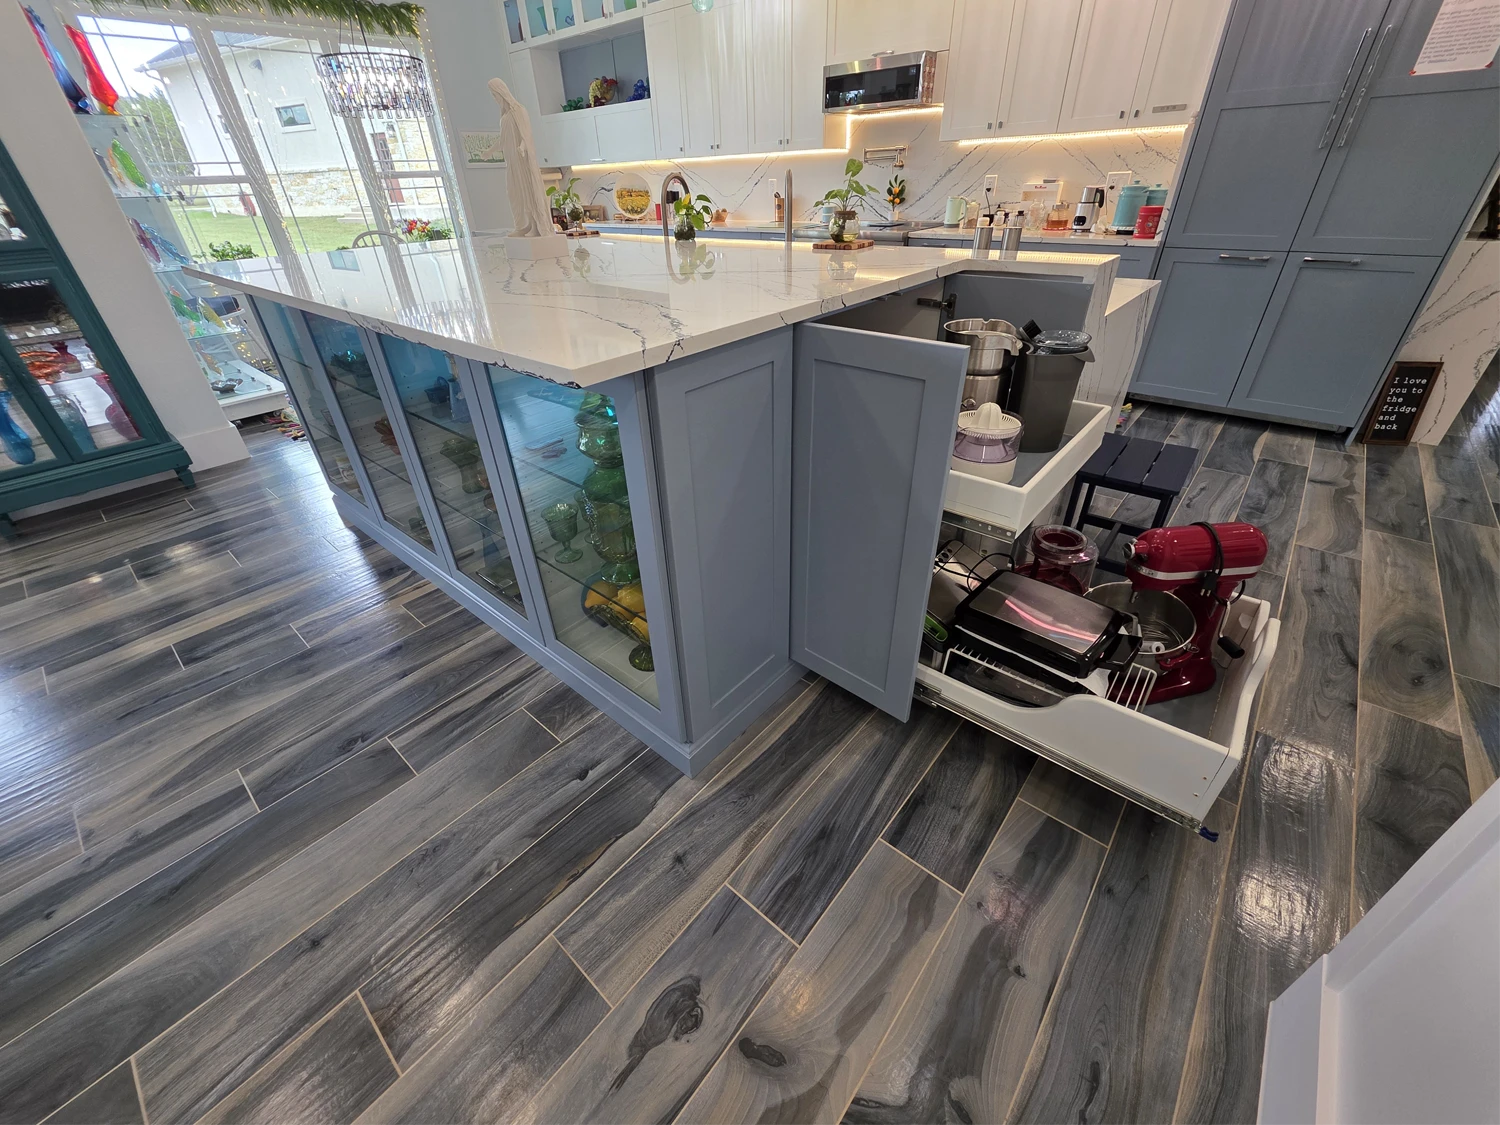
Quartzite waterfall island with glass display cabinetry and pull-out storage in the custom kitchen
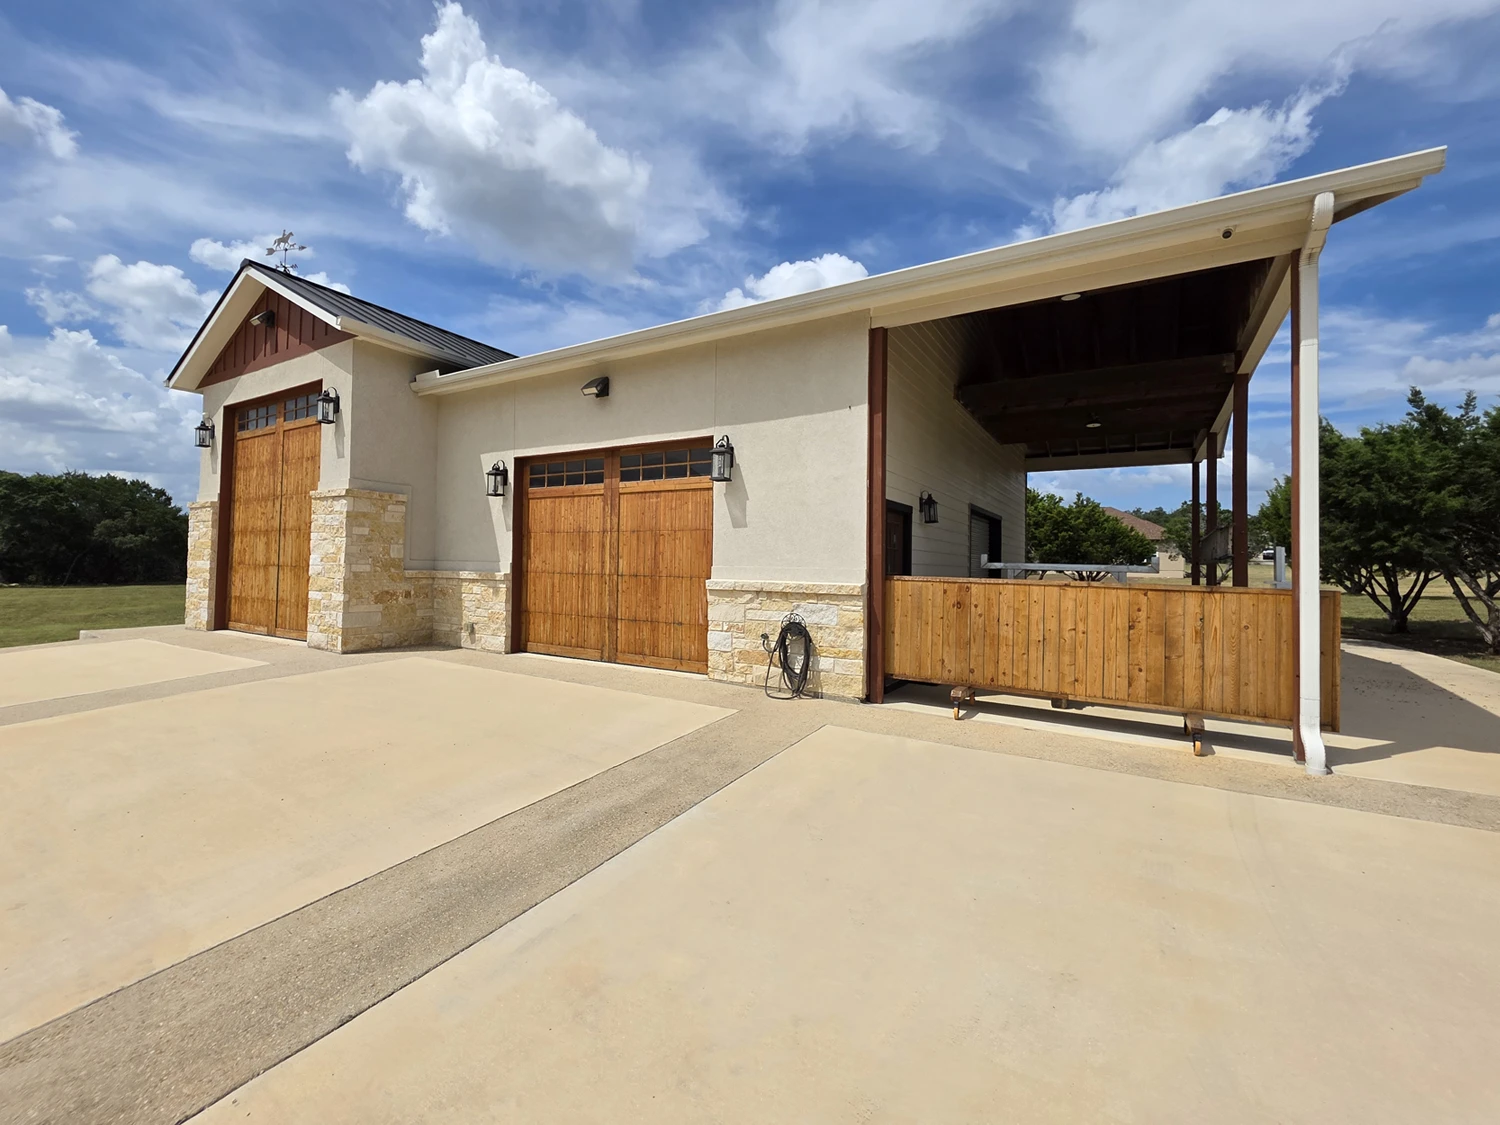
Detached RV garage and shop with cedar doors and a covered side bay
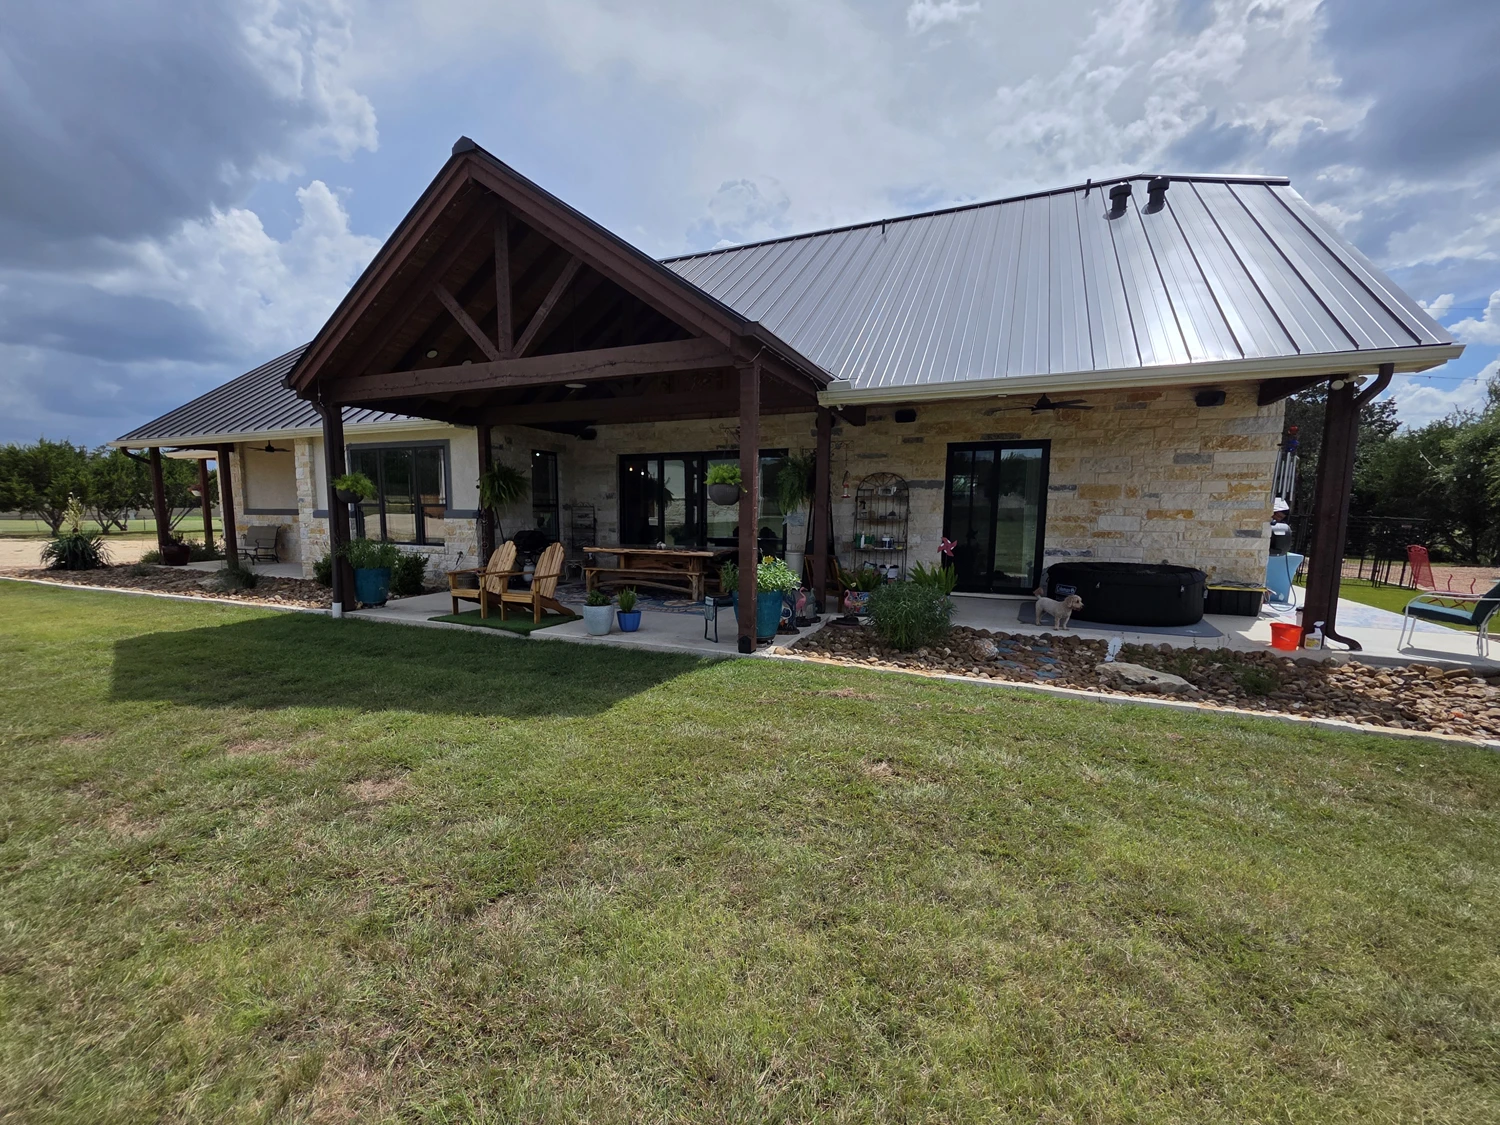
Covered rear patio with a timber gable, outdoor kitchen, and hot tub behind the custom home
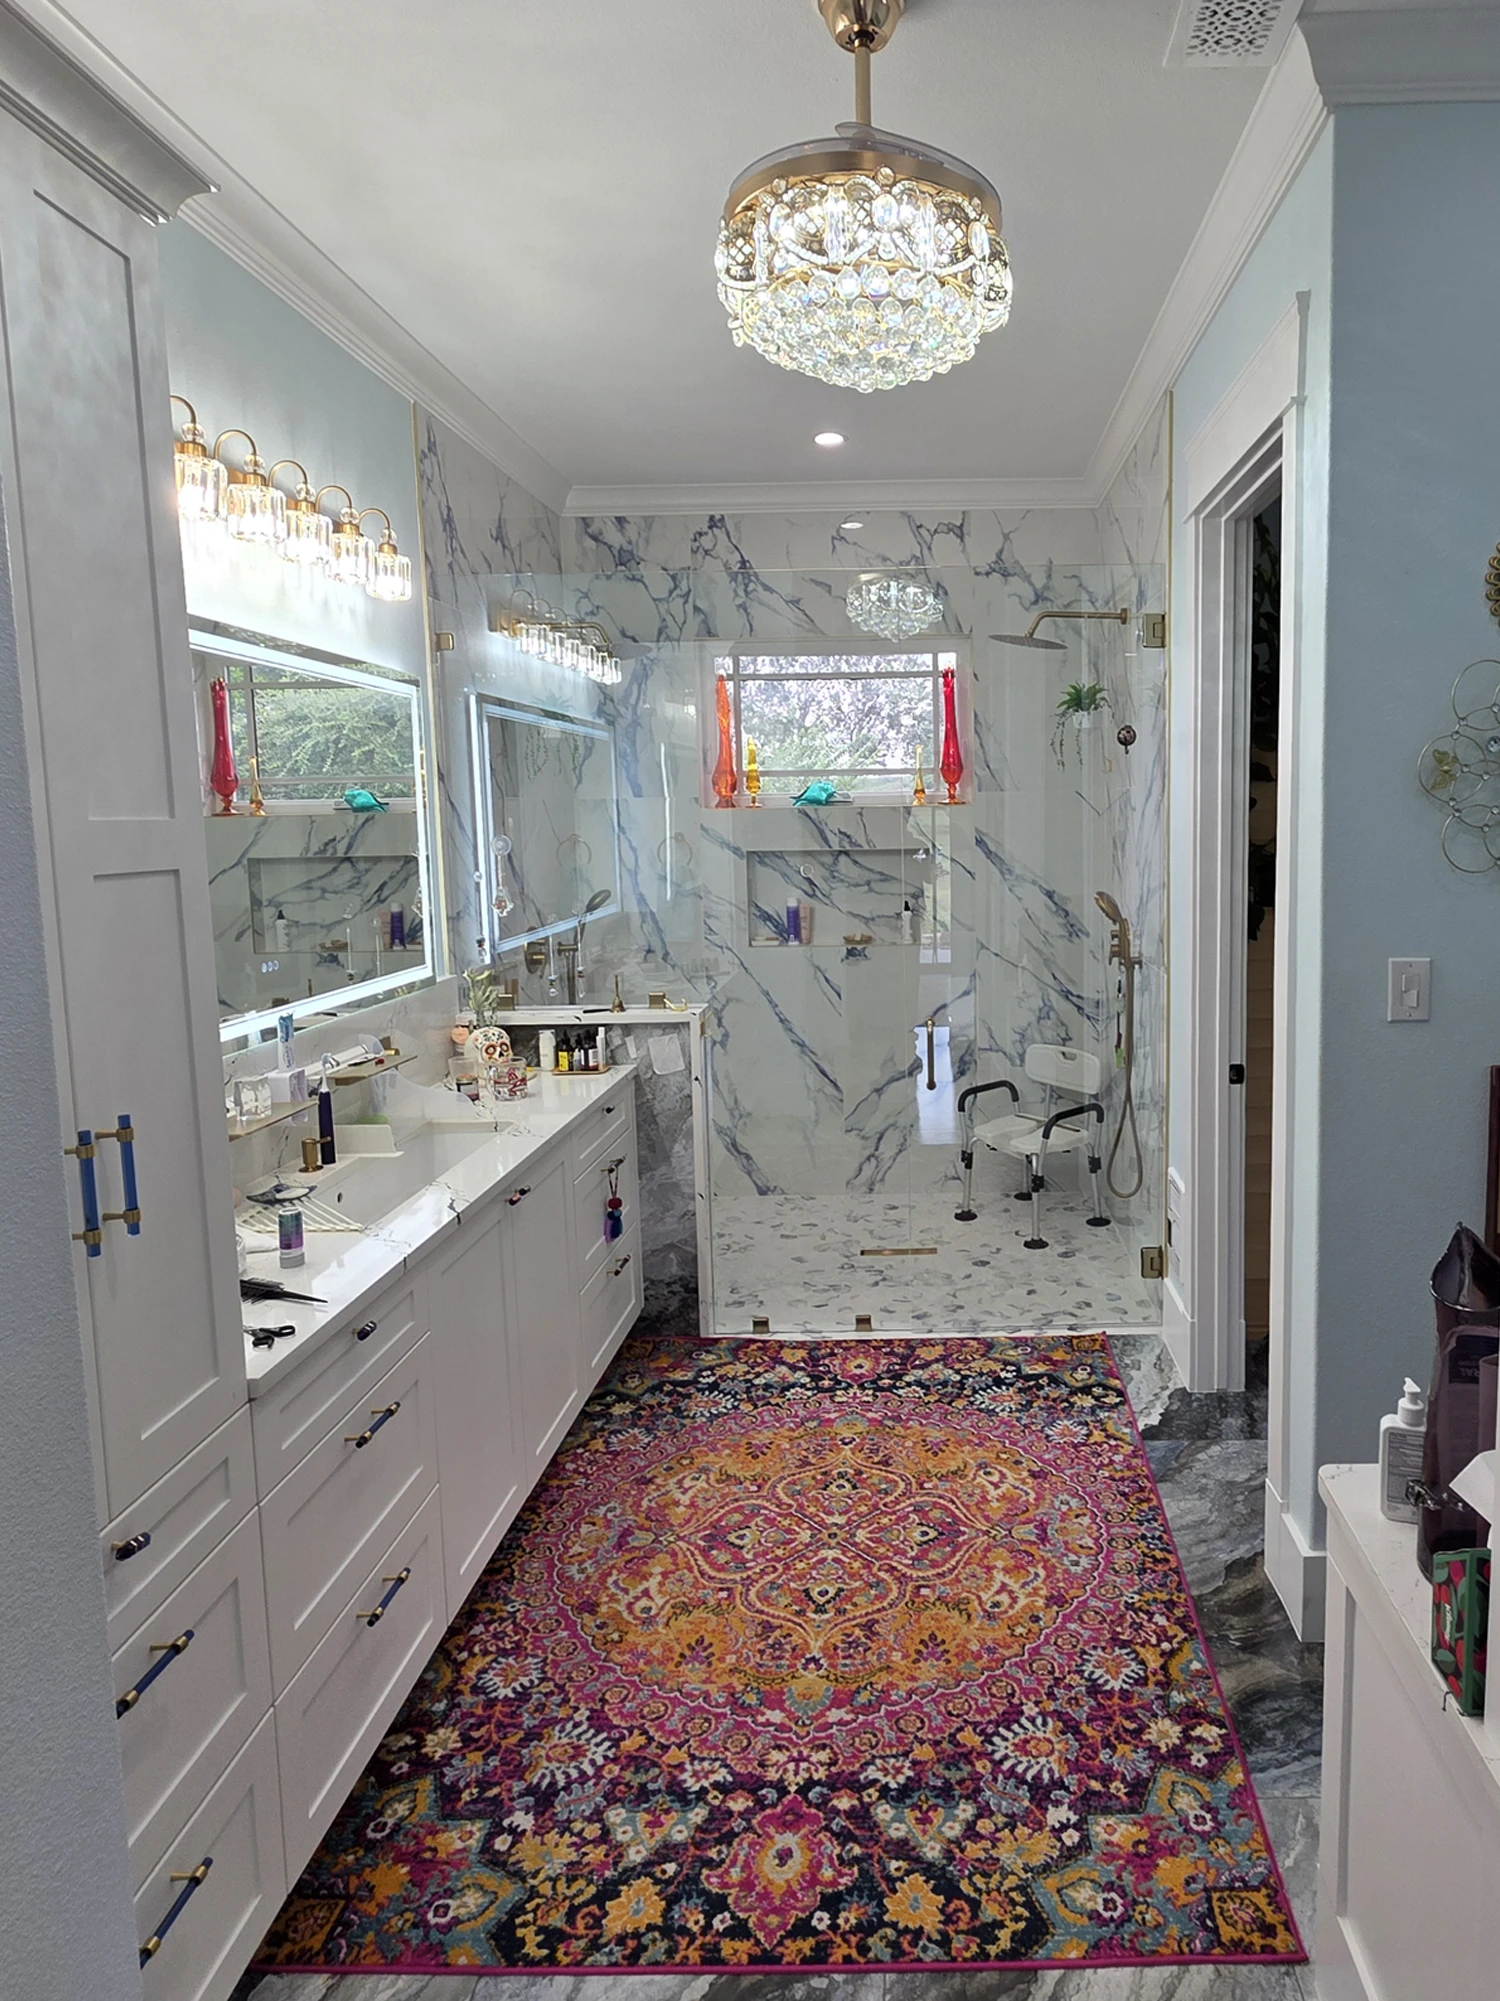
Primary bath with marble walls, a walk-in glass shower, and a double vanity
No items found.