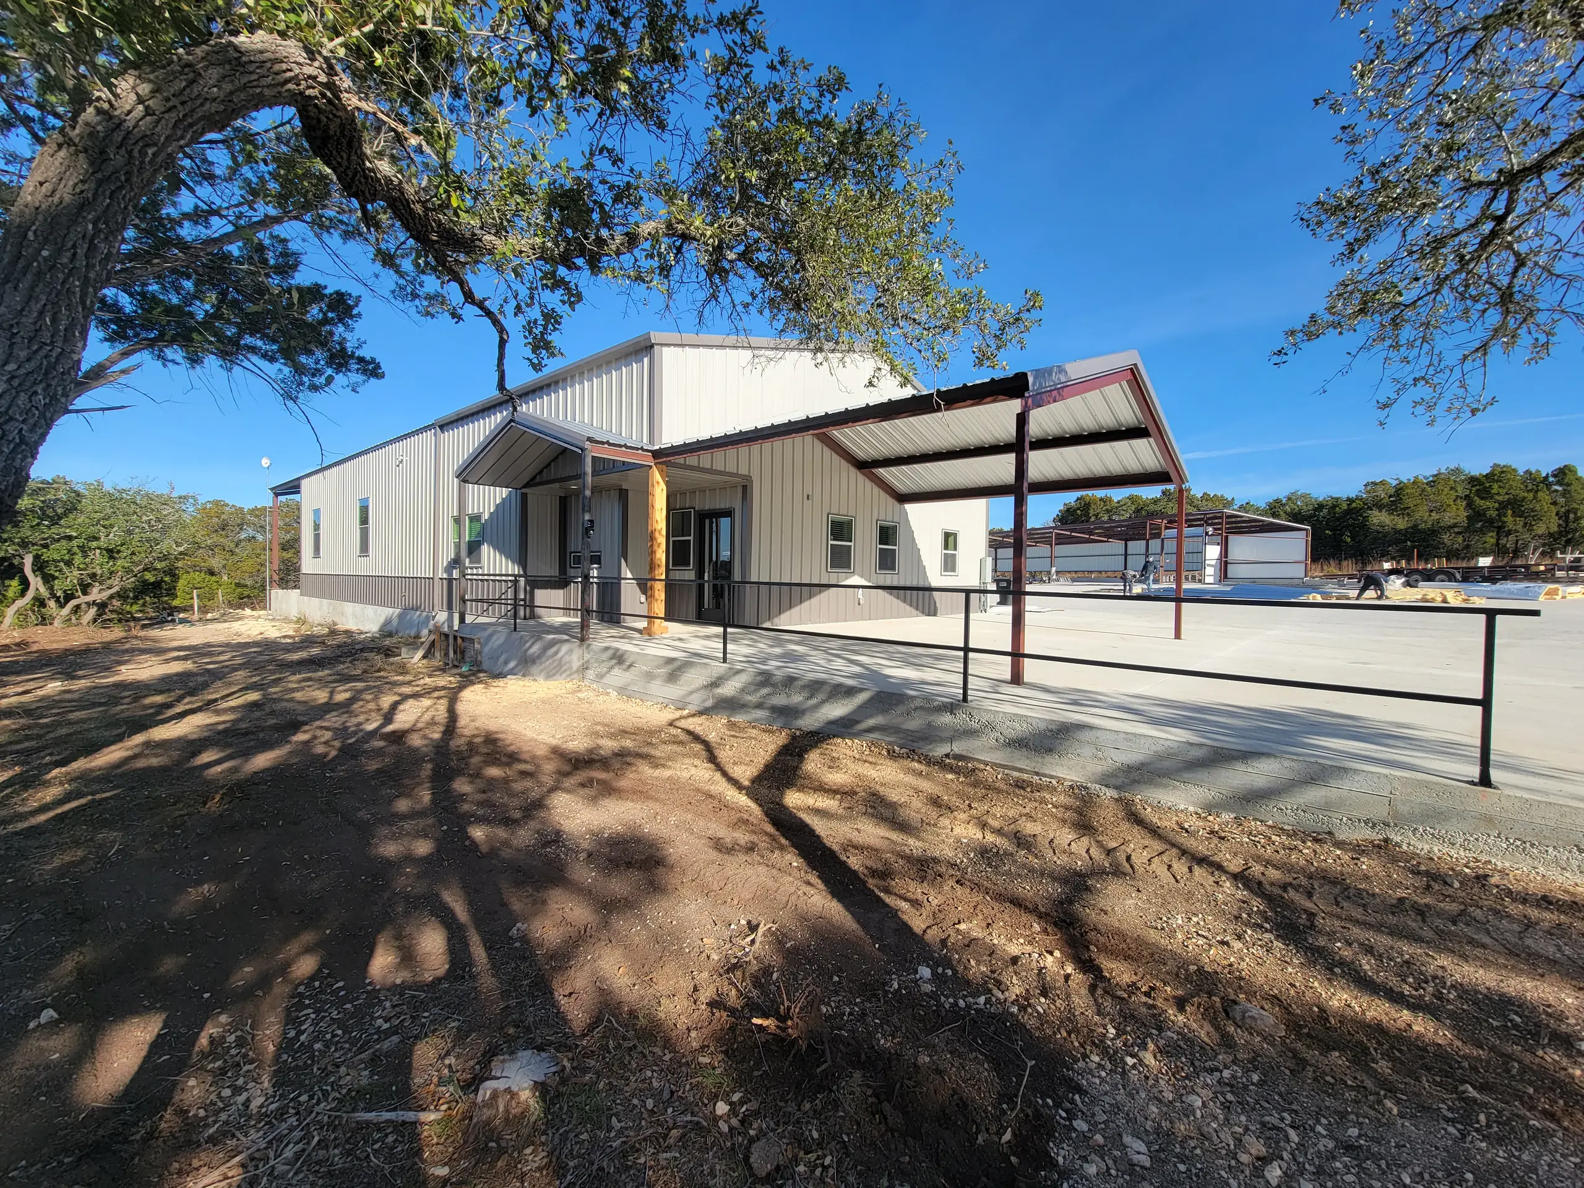
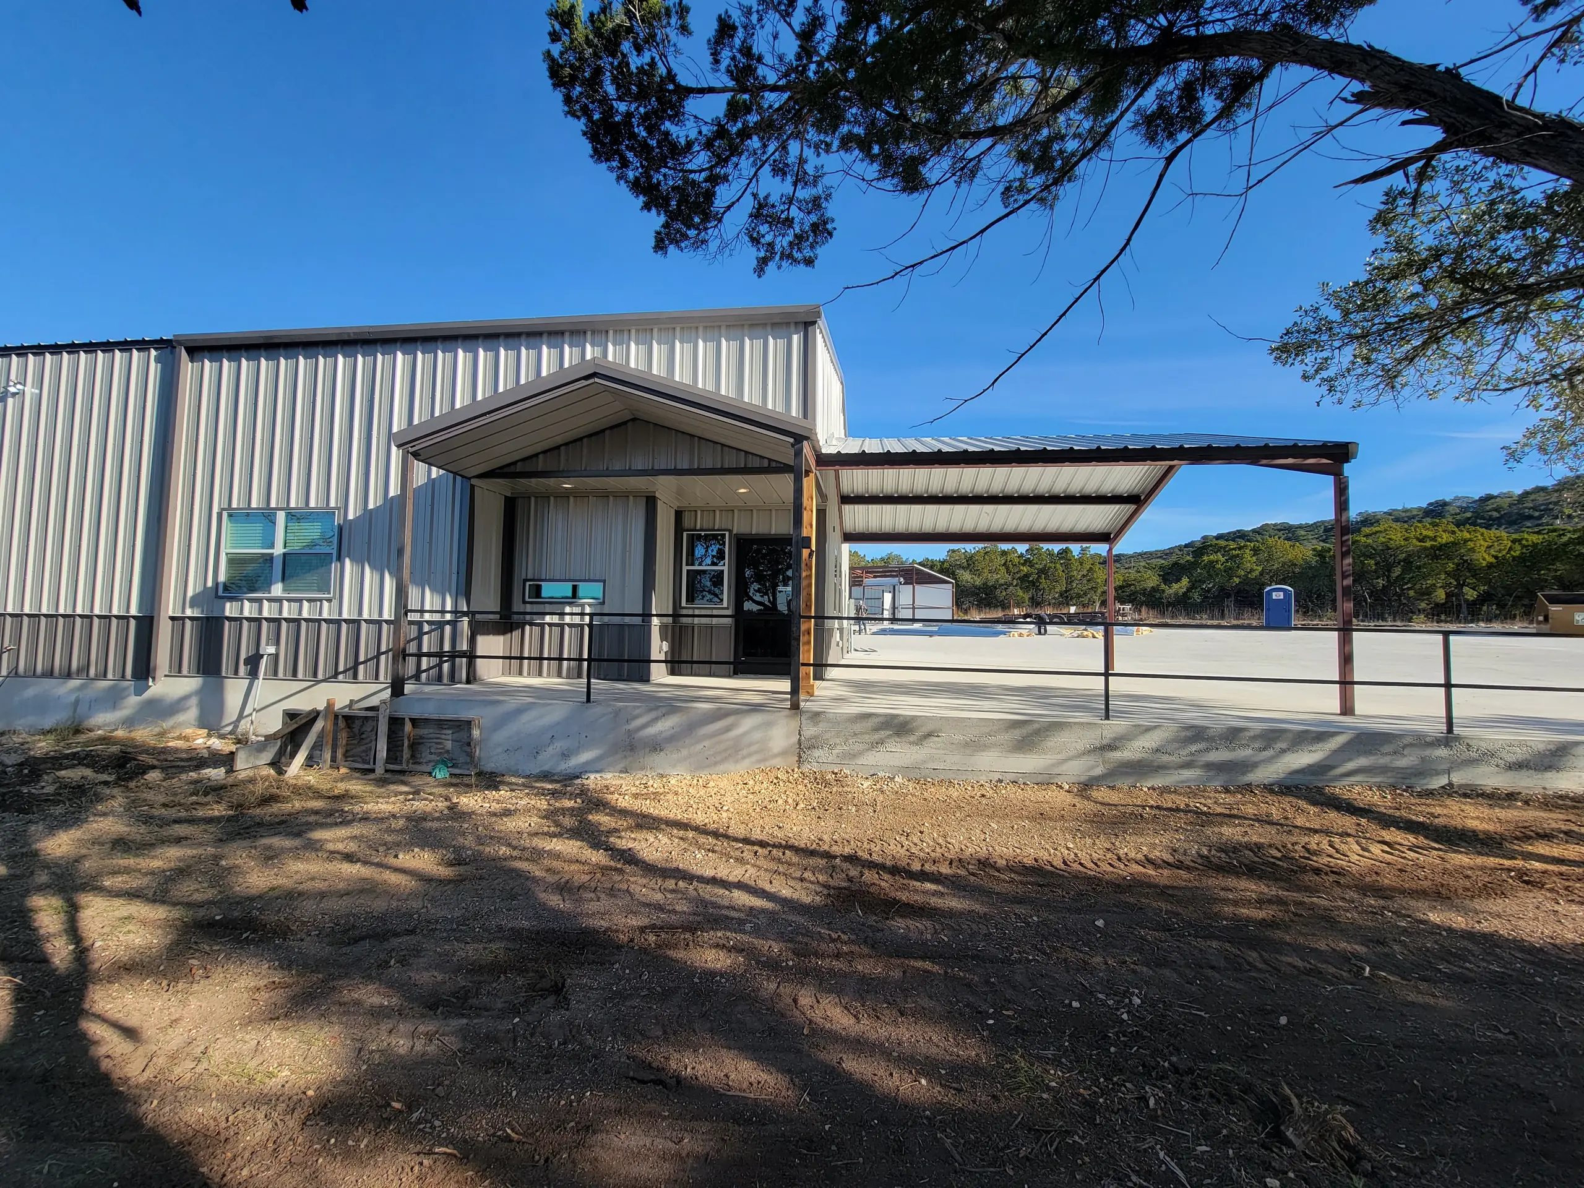
The office end of the commercial complex seen from across the drive under a live oak
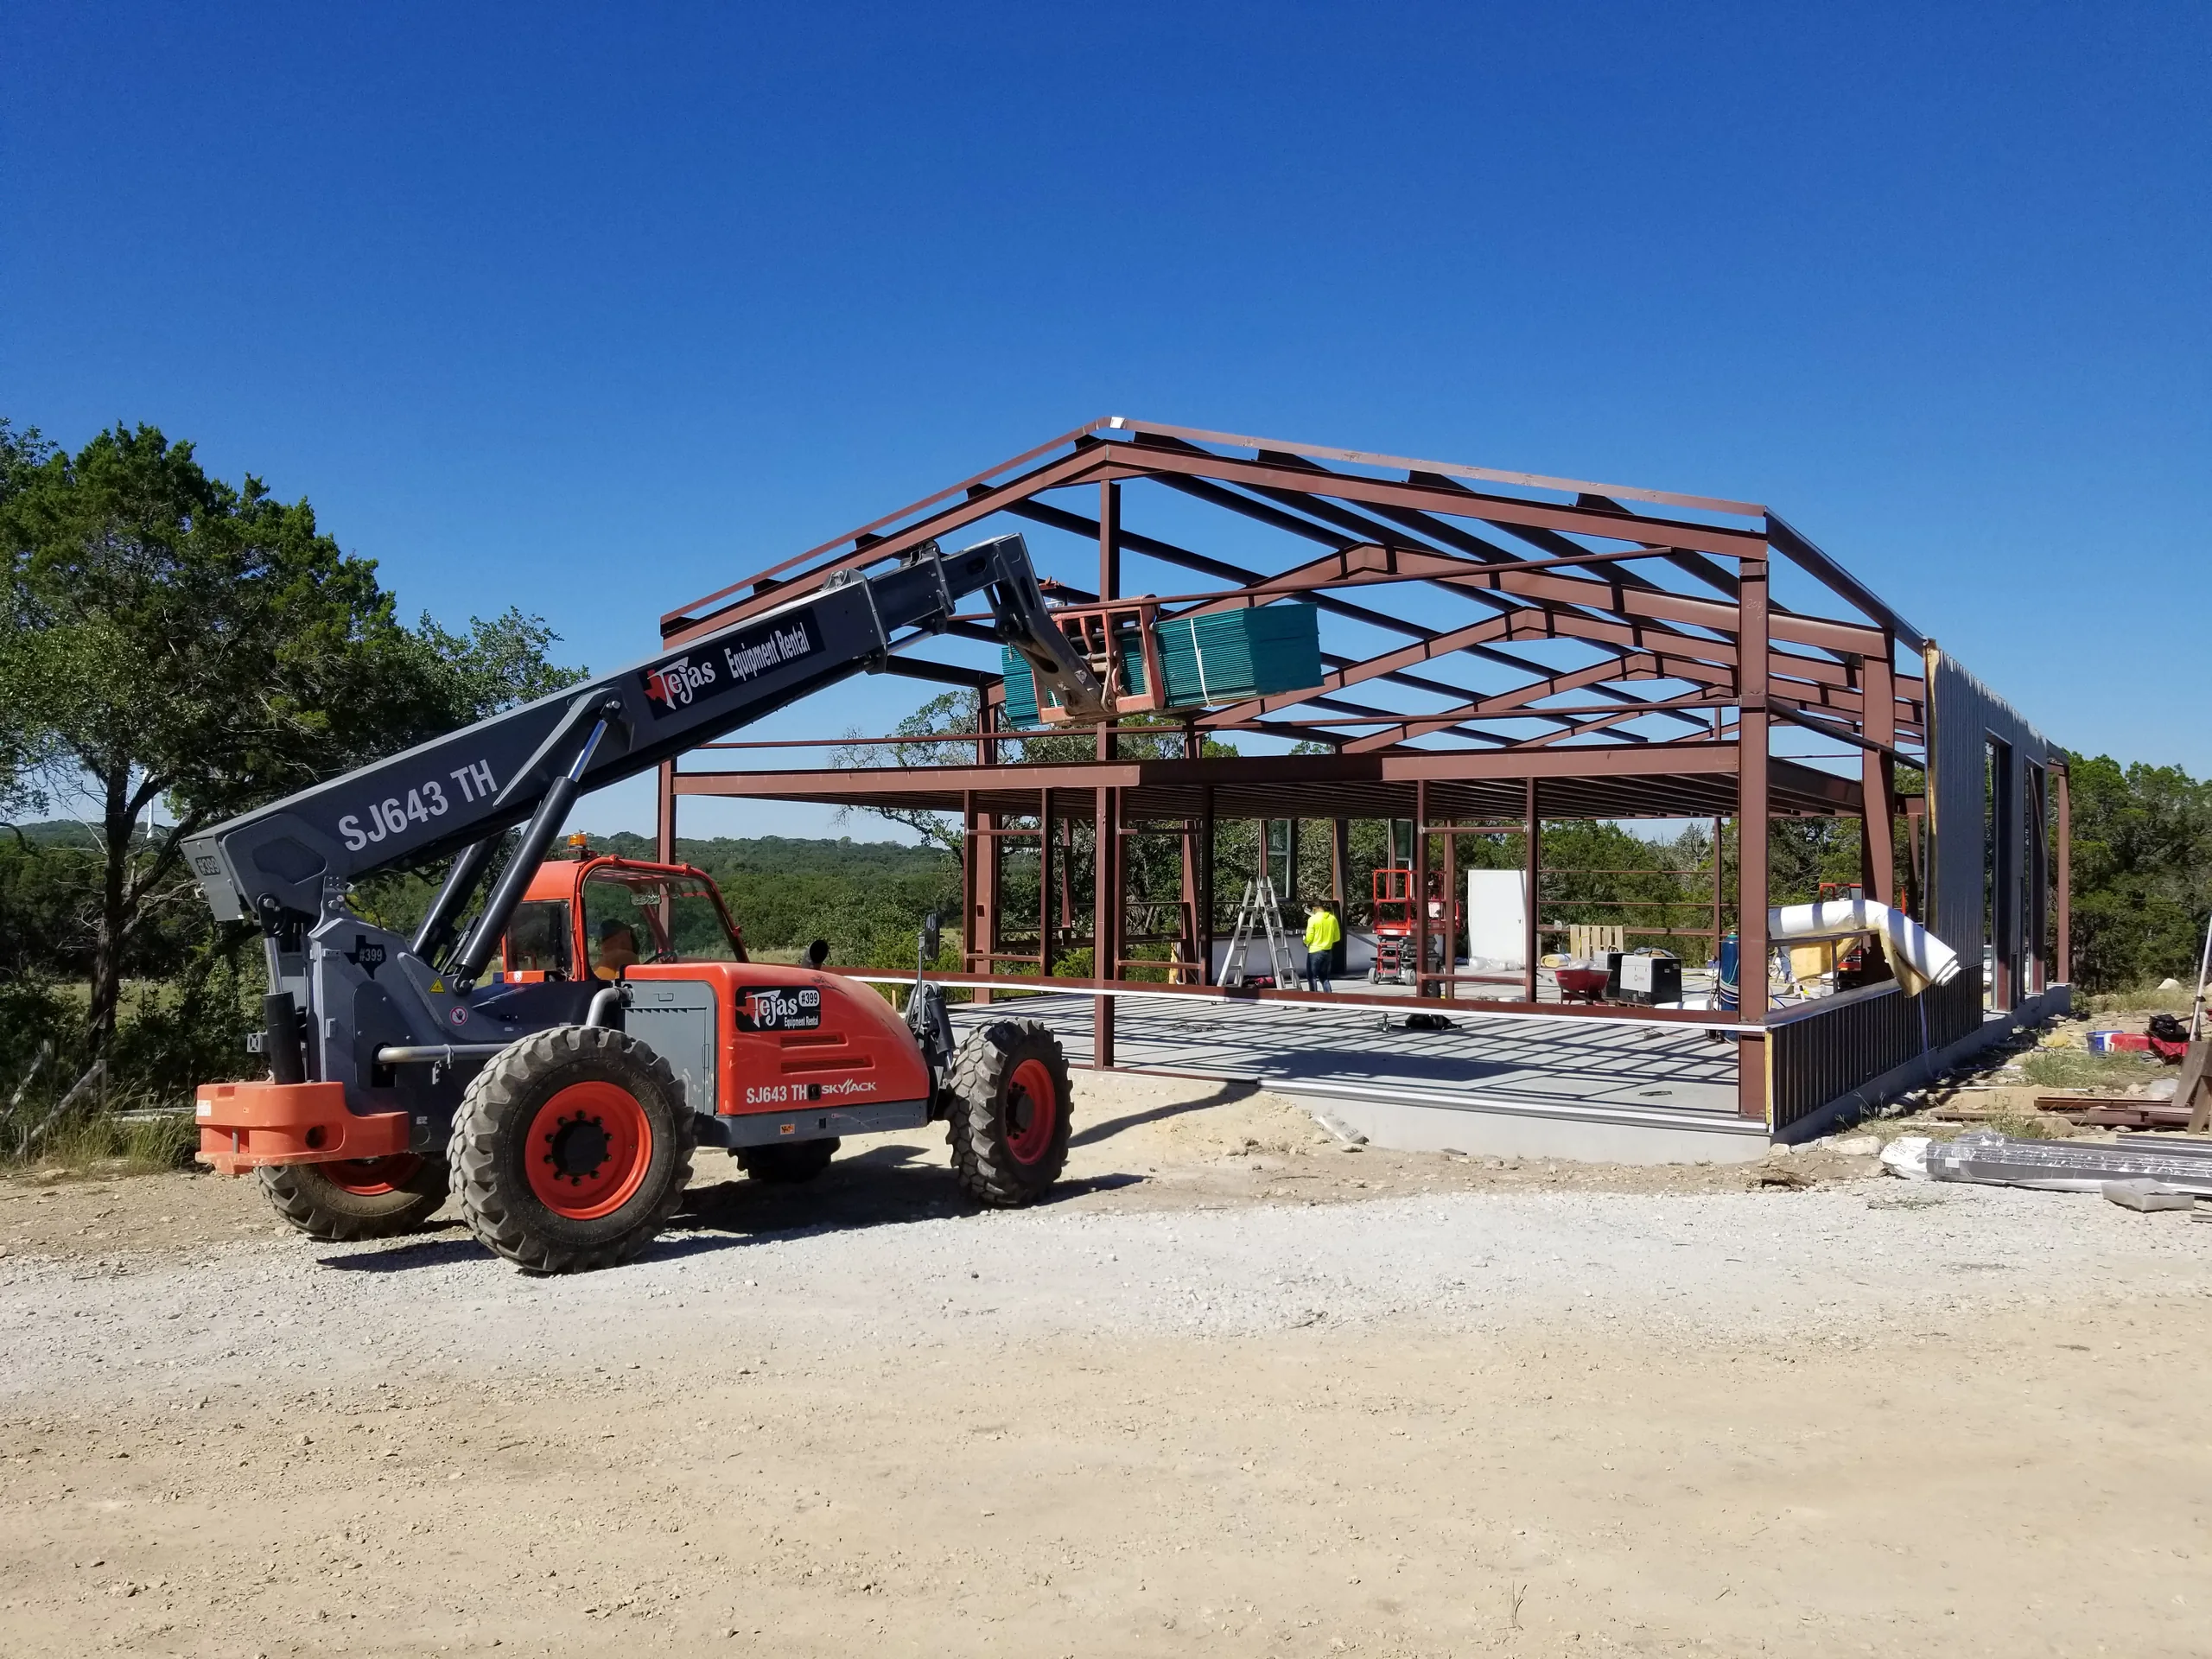
Telehandler parked alongside the steel frame while the crew sets wall panels
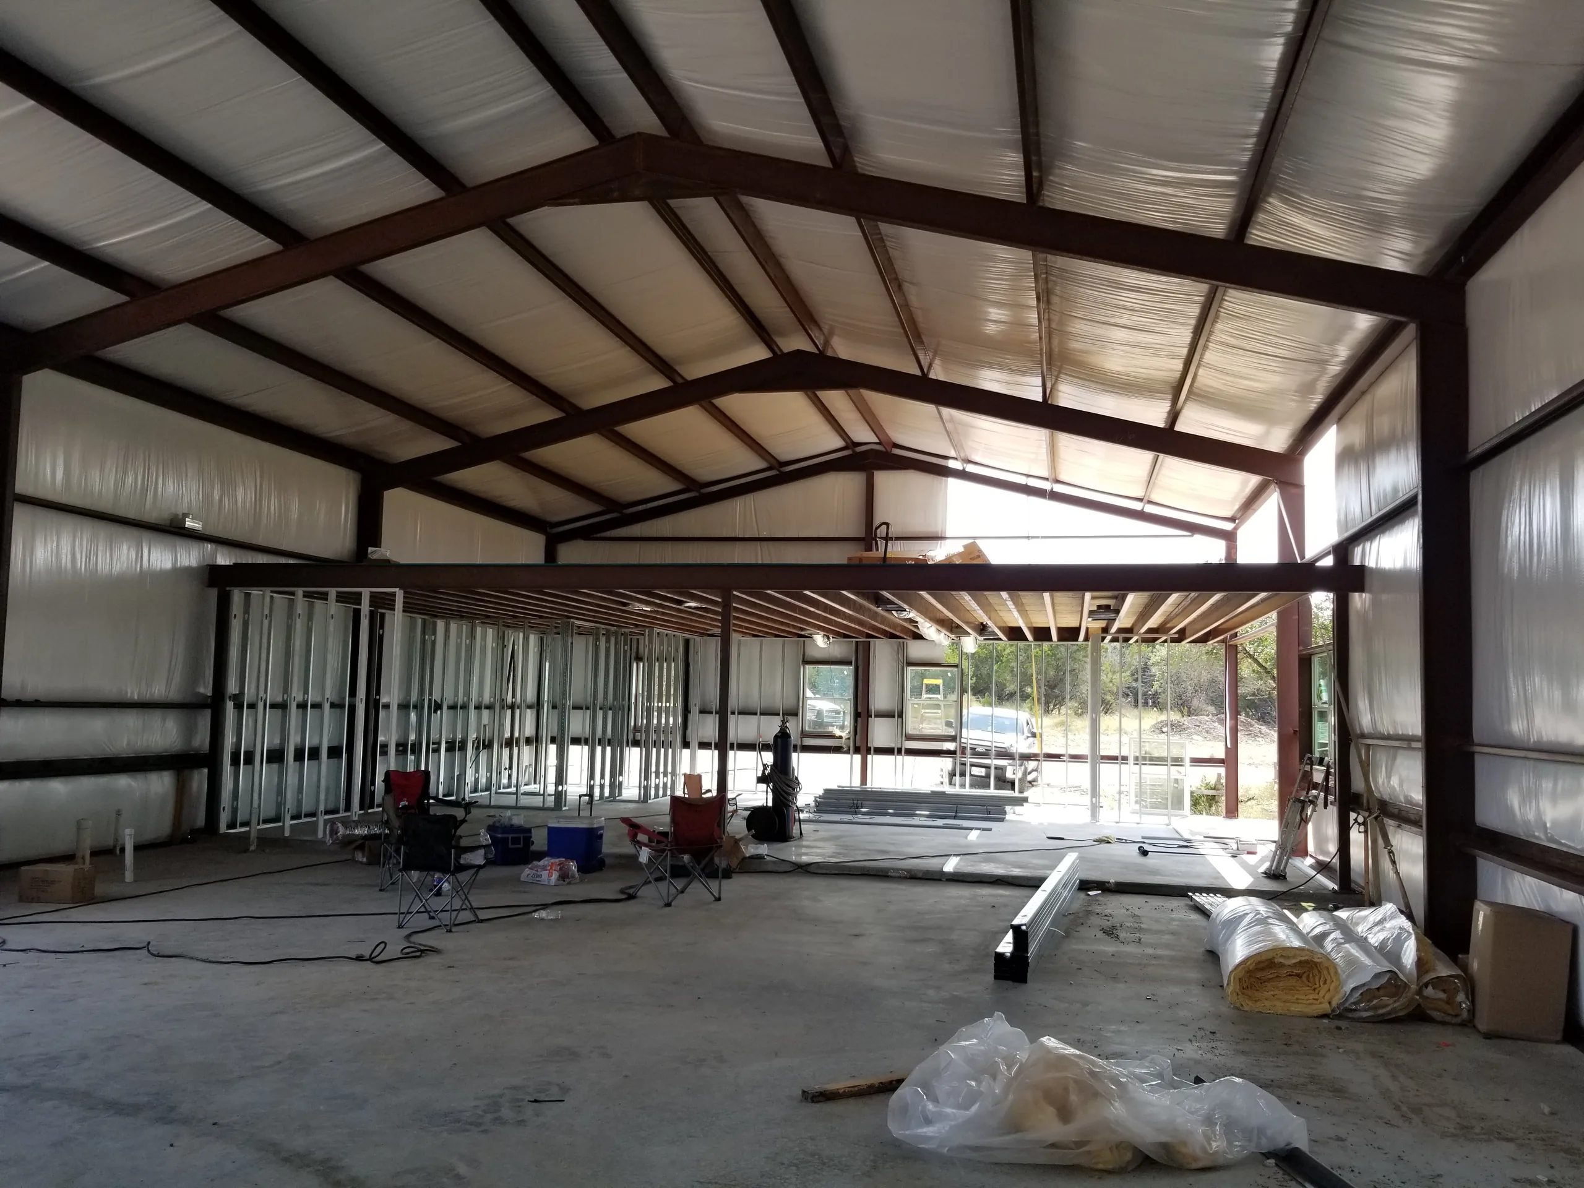
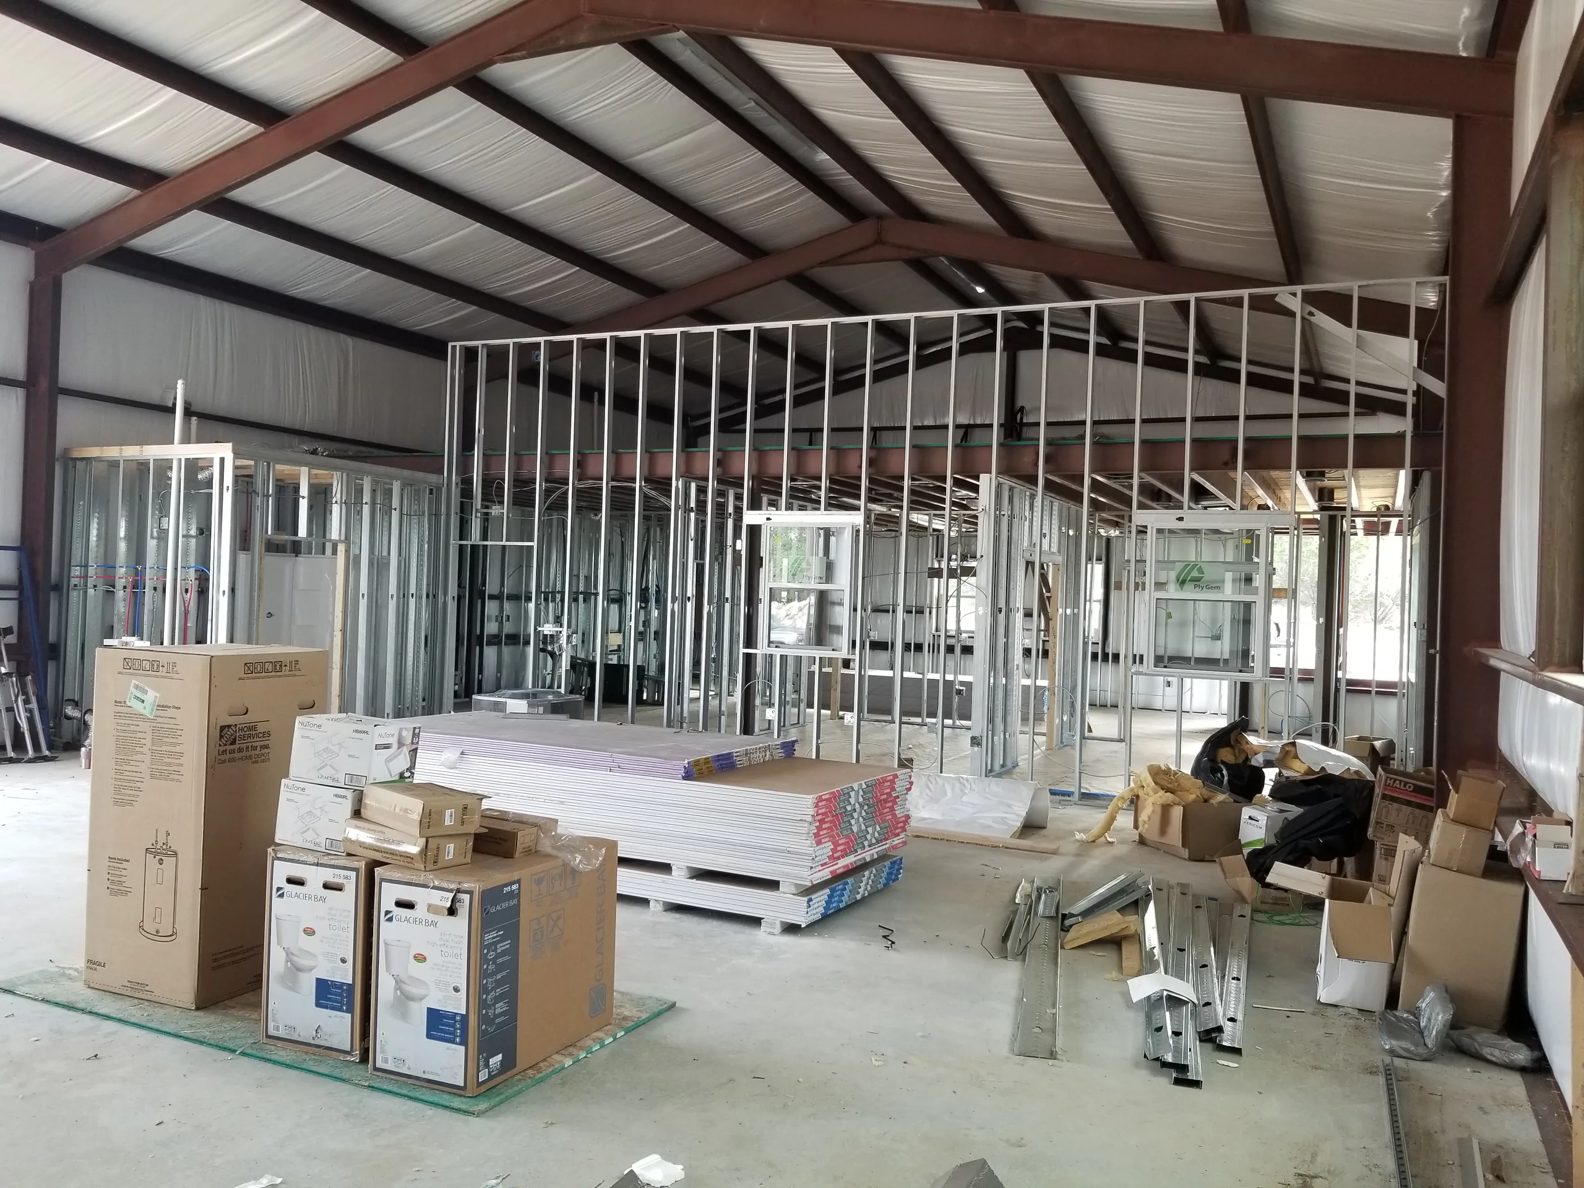
Dried-in interior with metal stud partitions framed under the exposed steel rafters
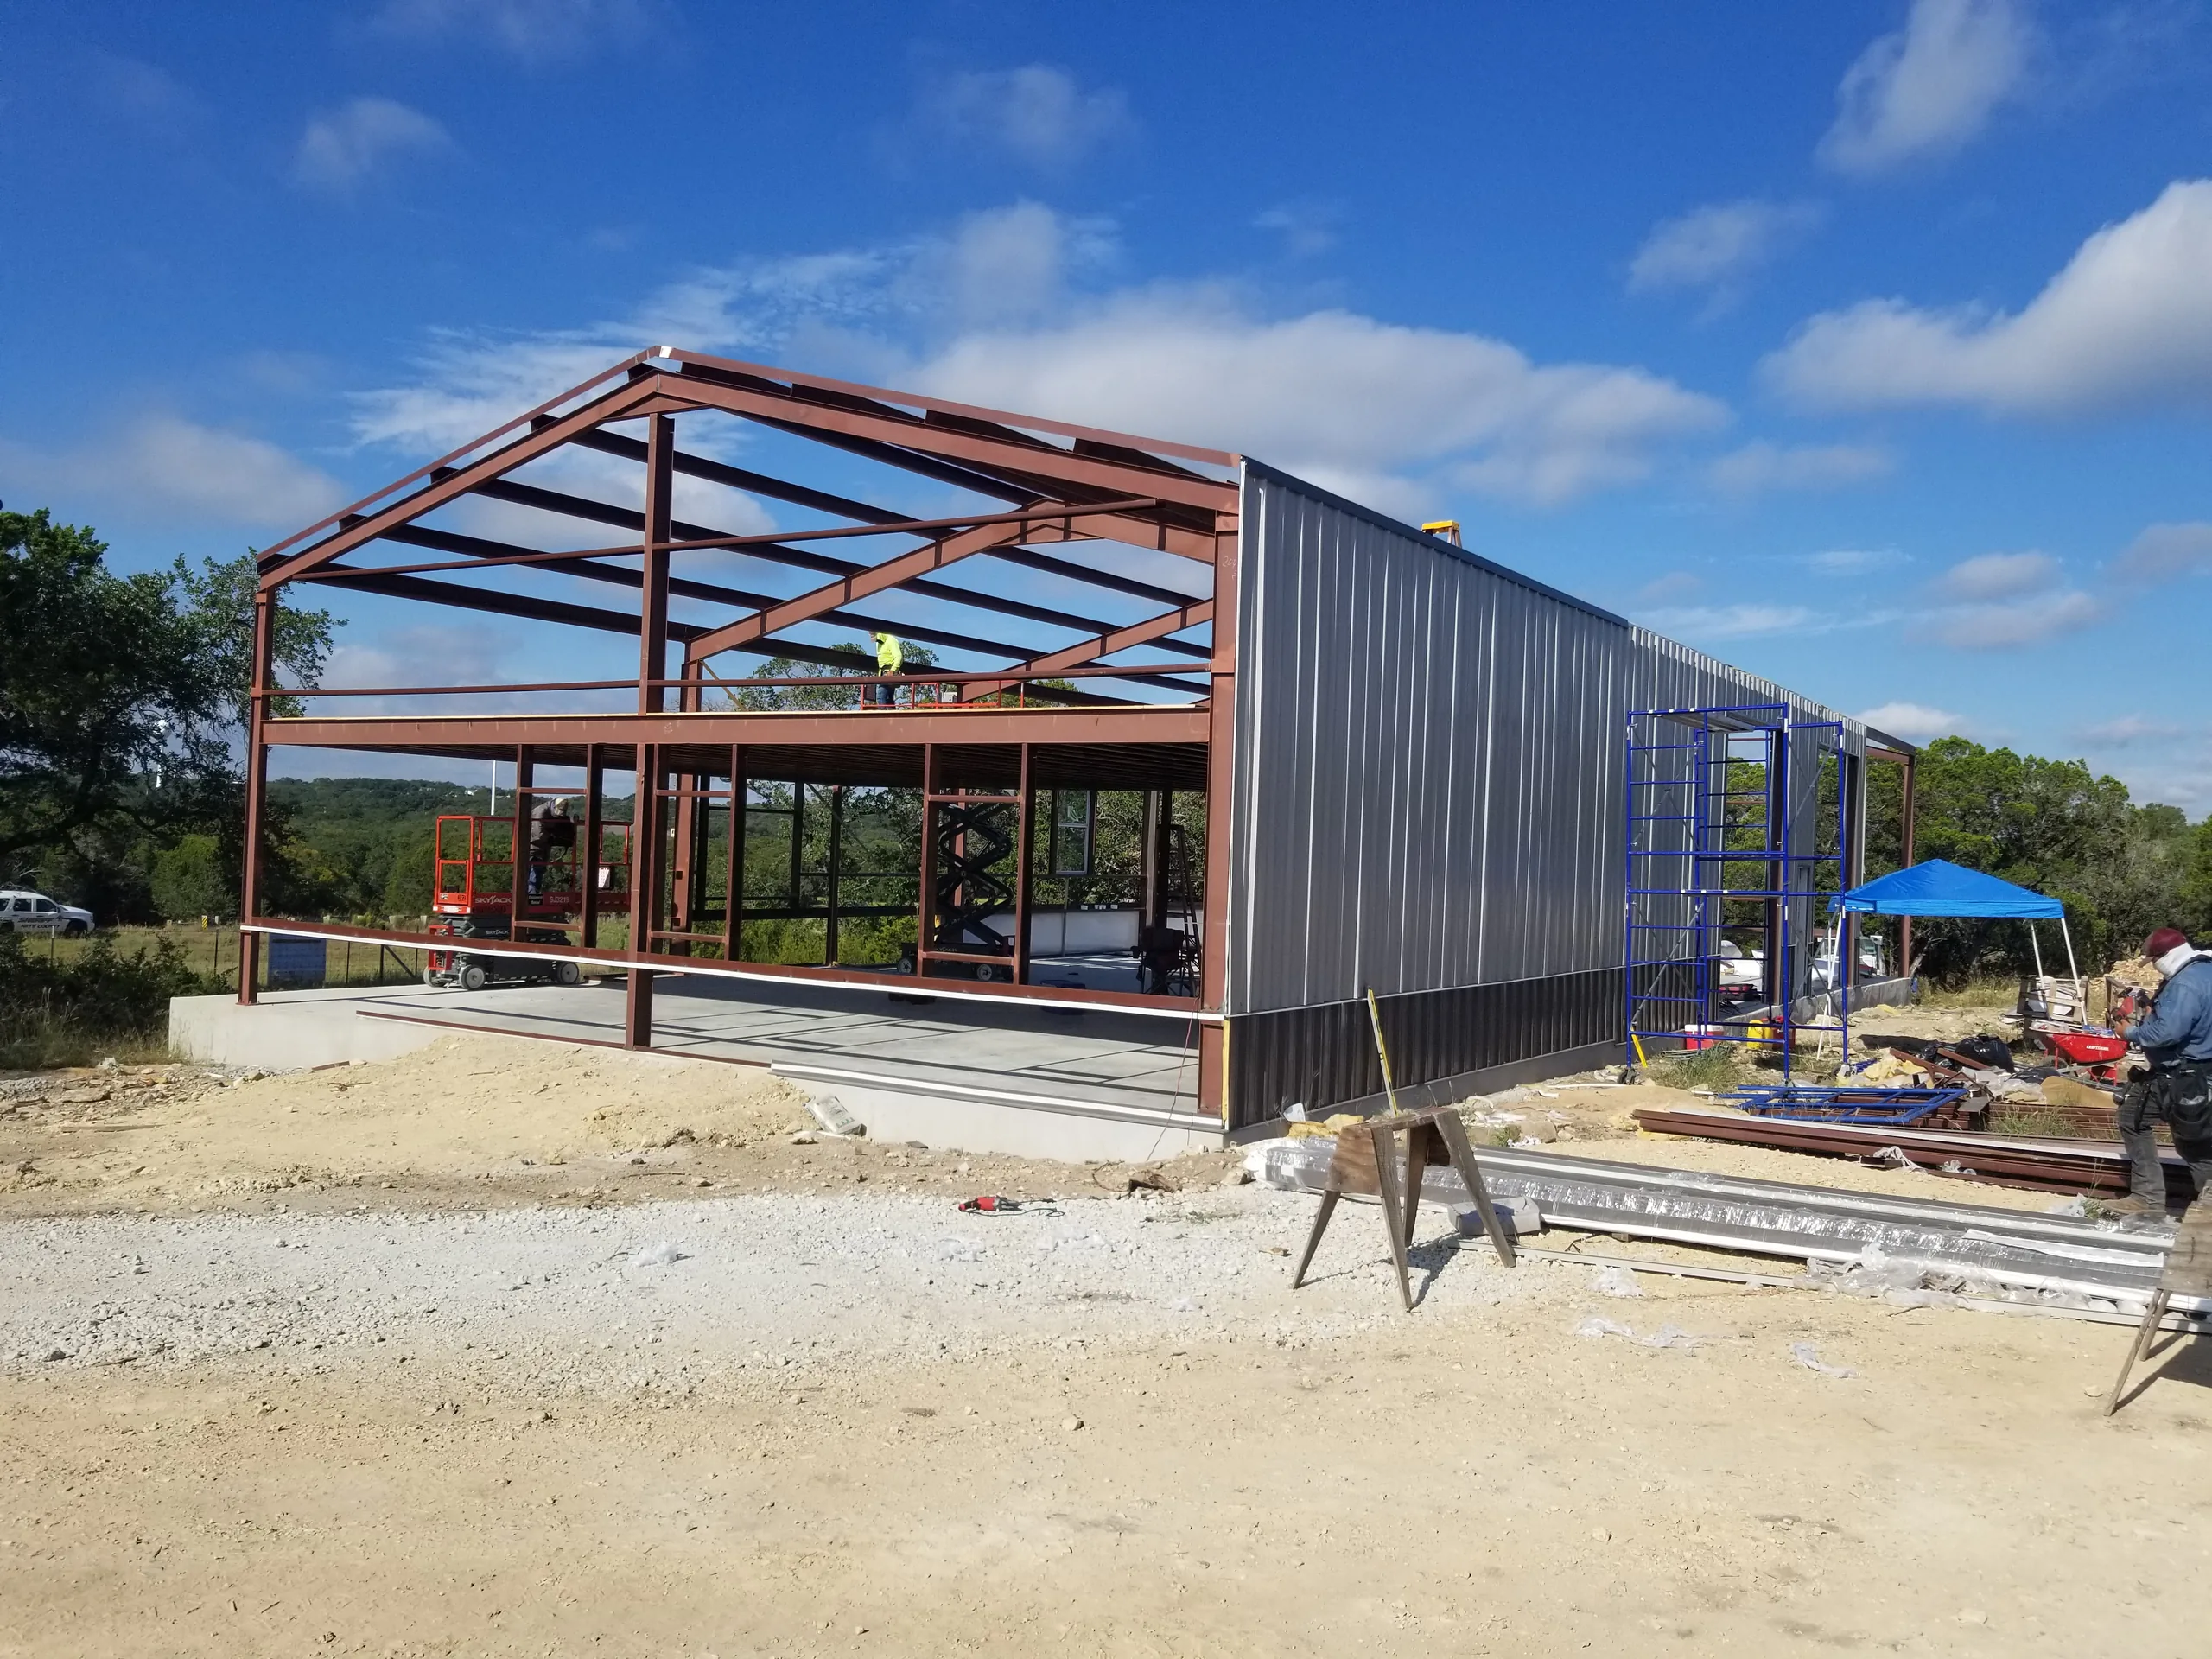
Long side wall sheeted in dark metal with the gable end still open steel frame
Steel stud office partitions framed out with water heaters and finish materials staged on the slab
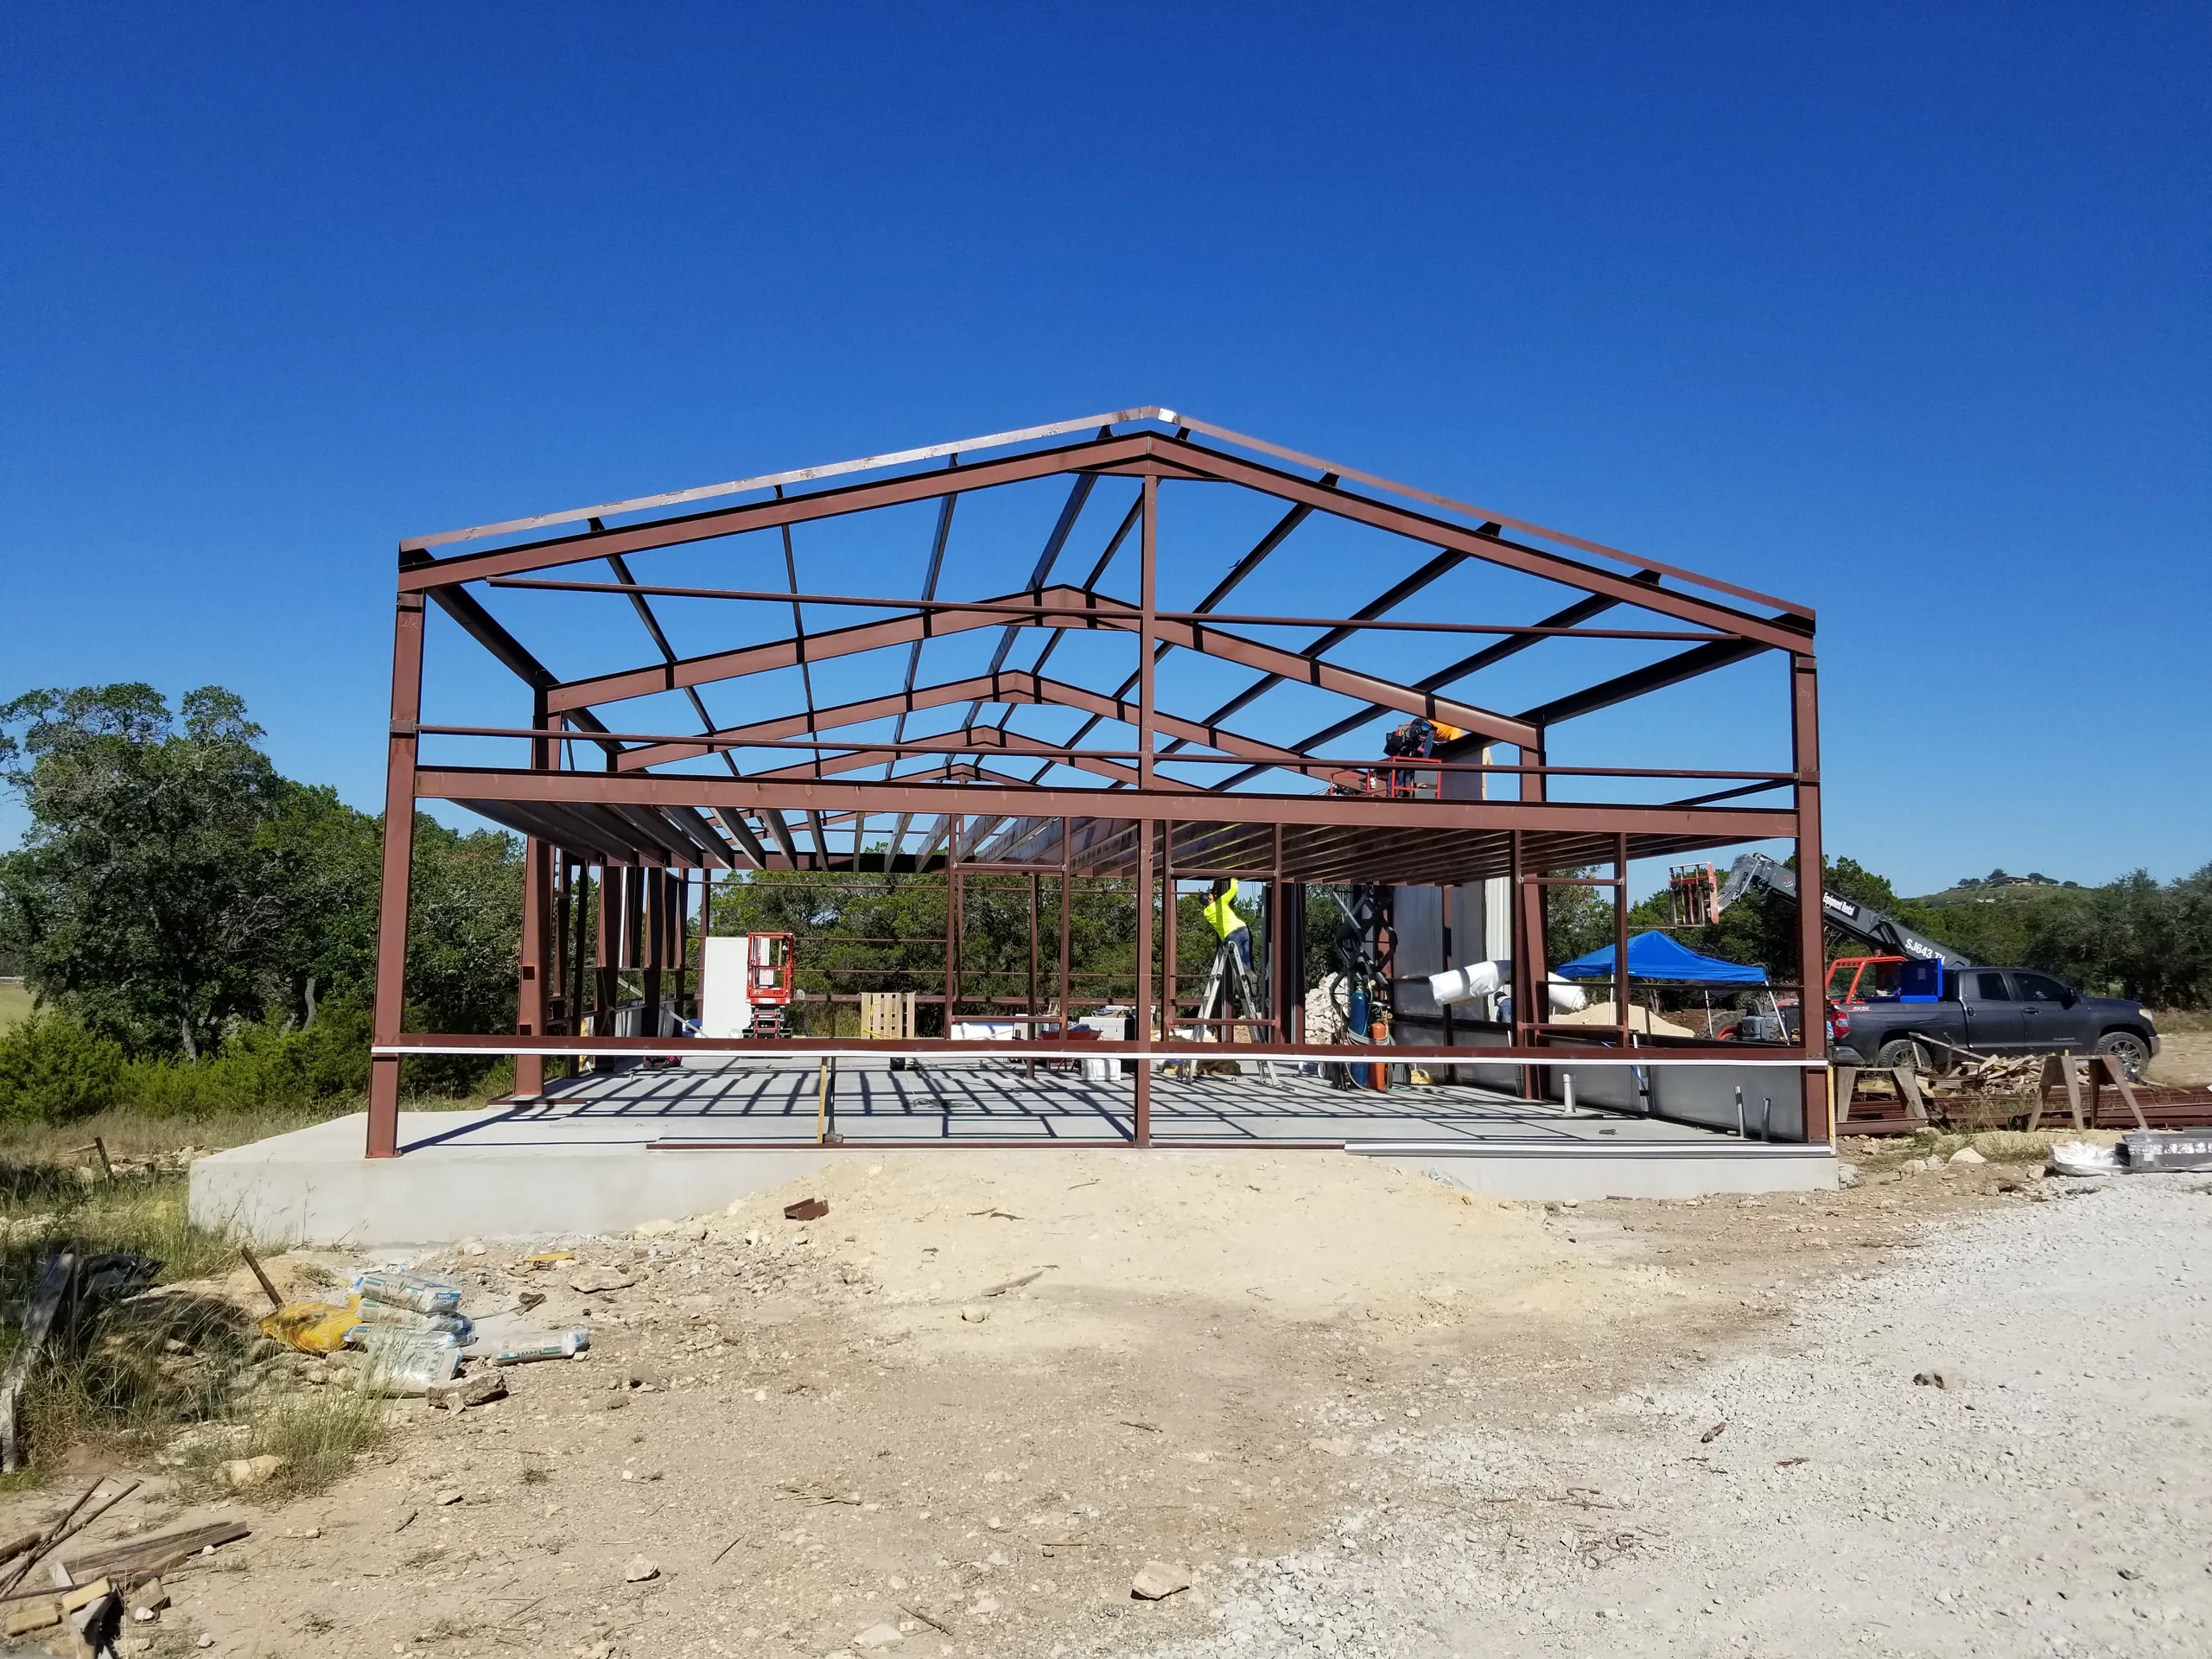
Gable end of the steel frame standing over the finished slab with the crew and a scissor lift on site
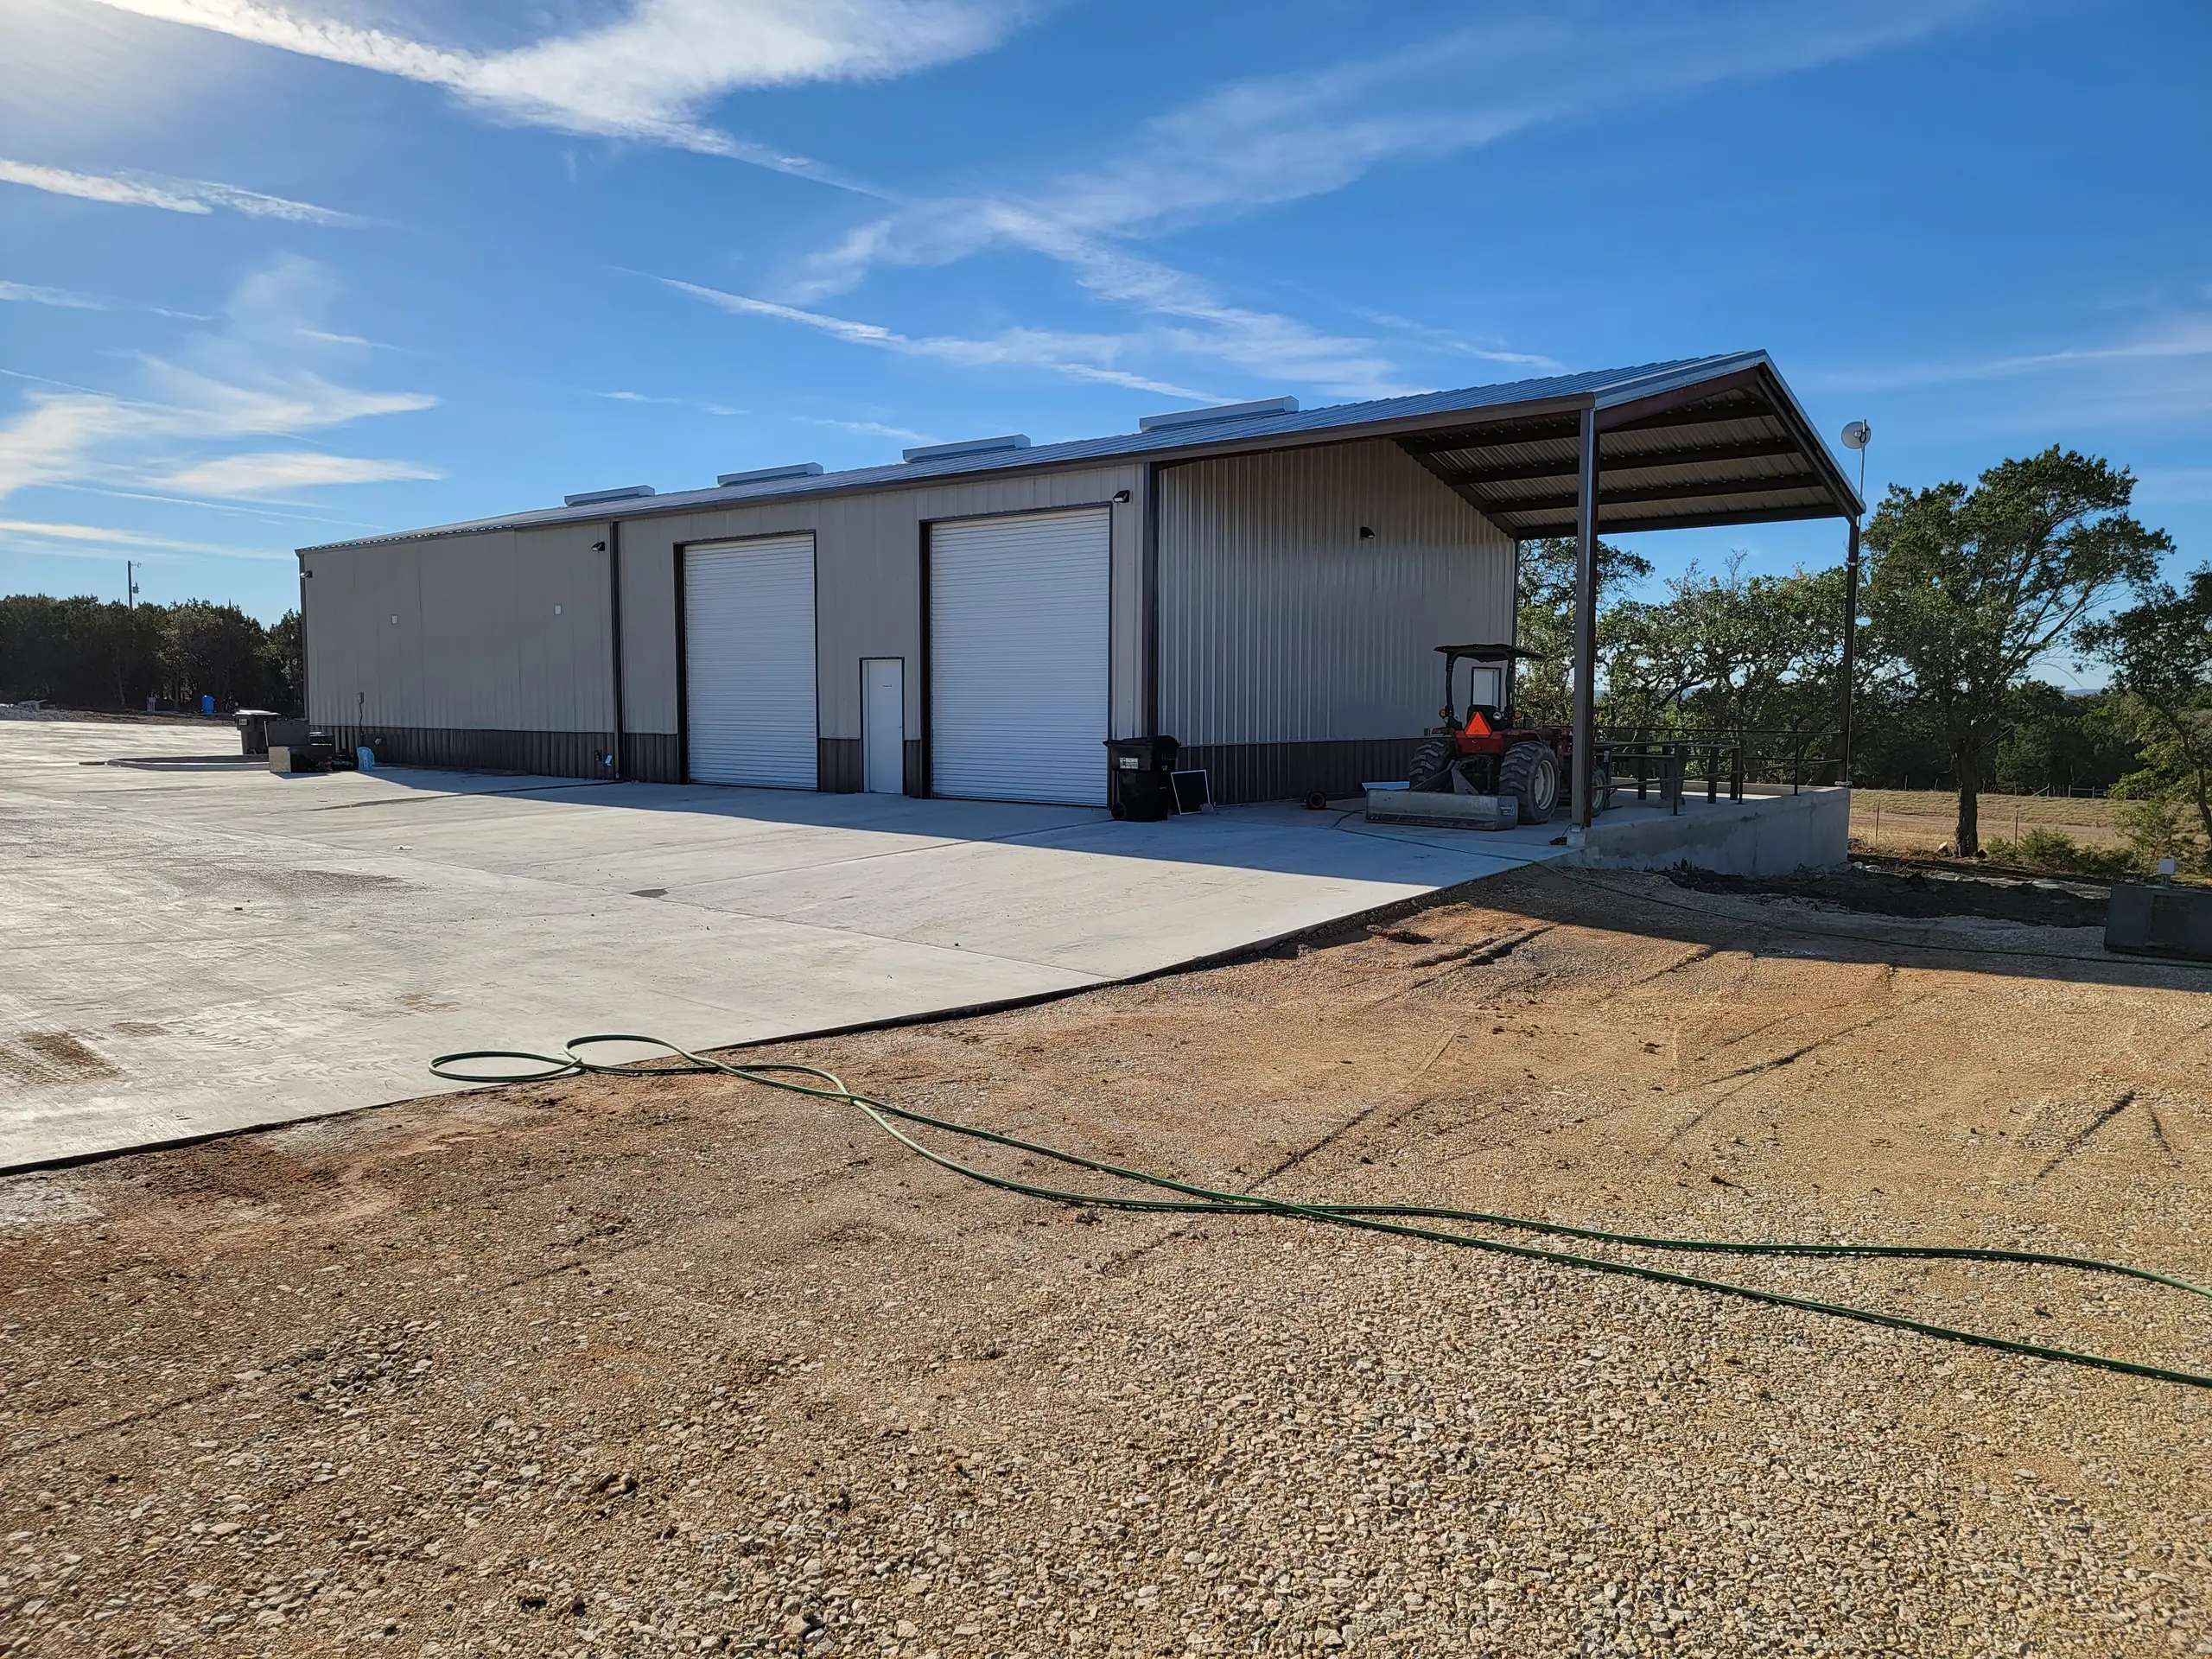
Finished commercial steel building with three overhead doors, dark wainscot, and a covered end bay
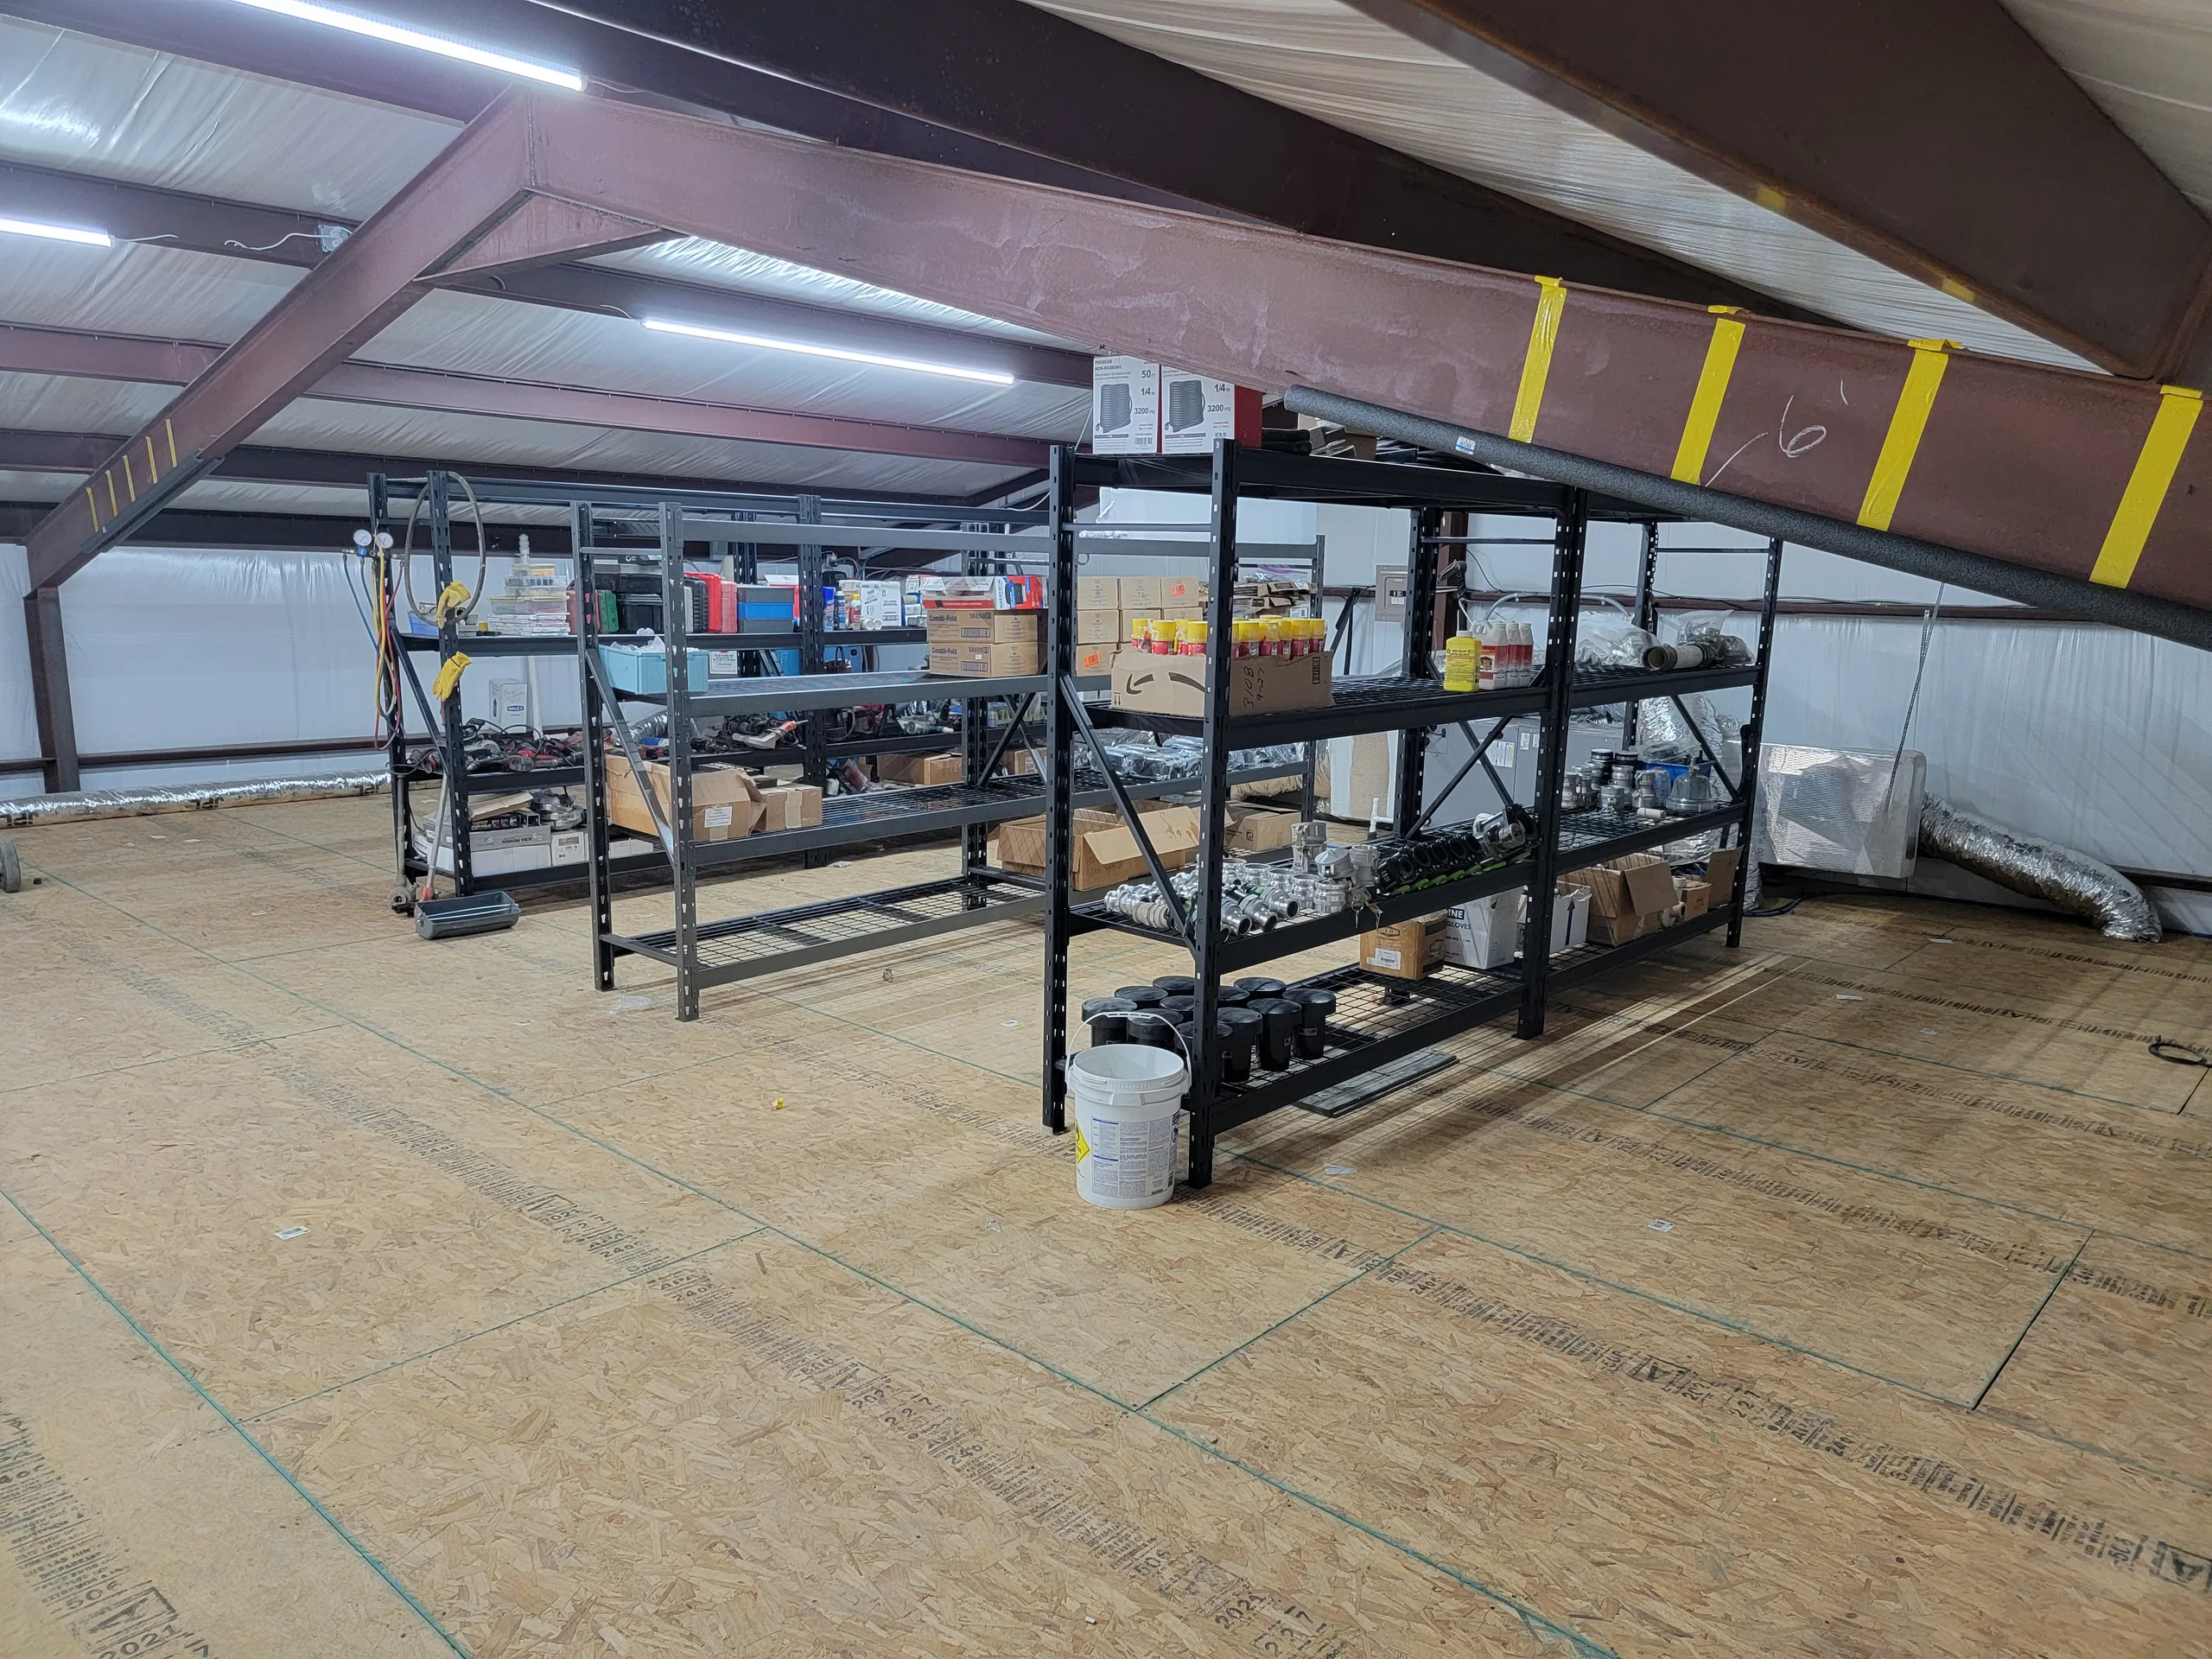
Mezzanine storage level with pallet racking stocked with parts above the shop floor
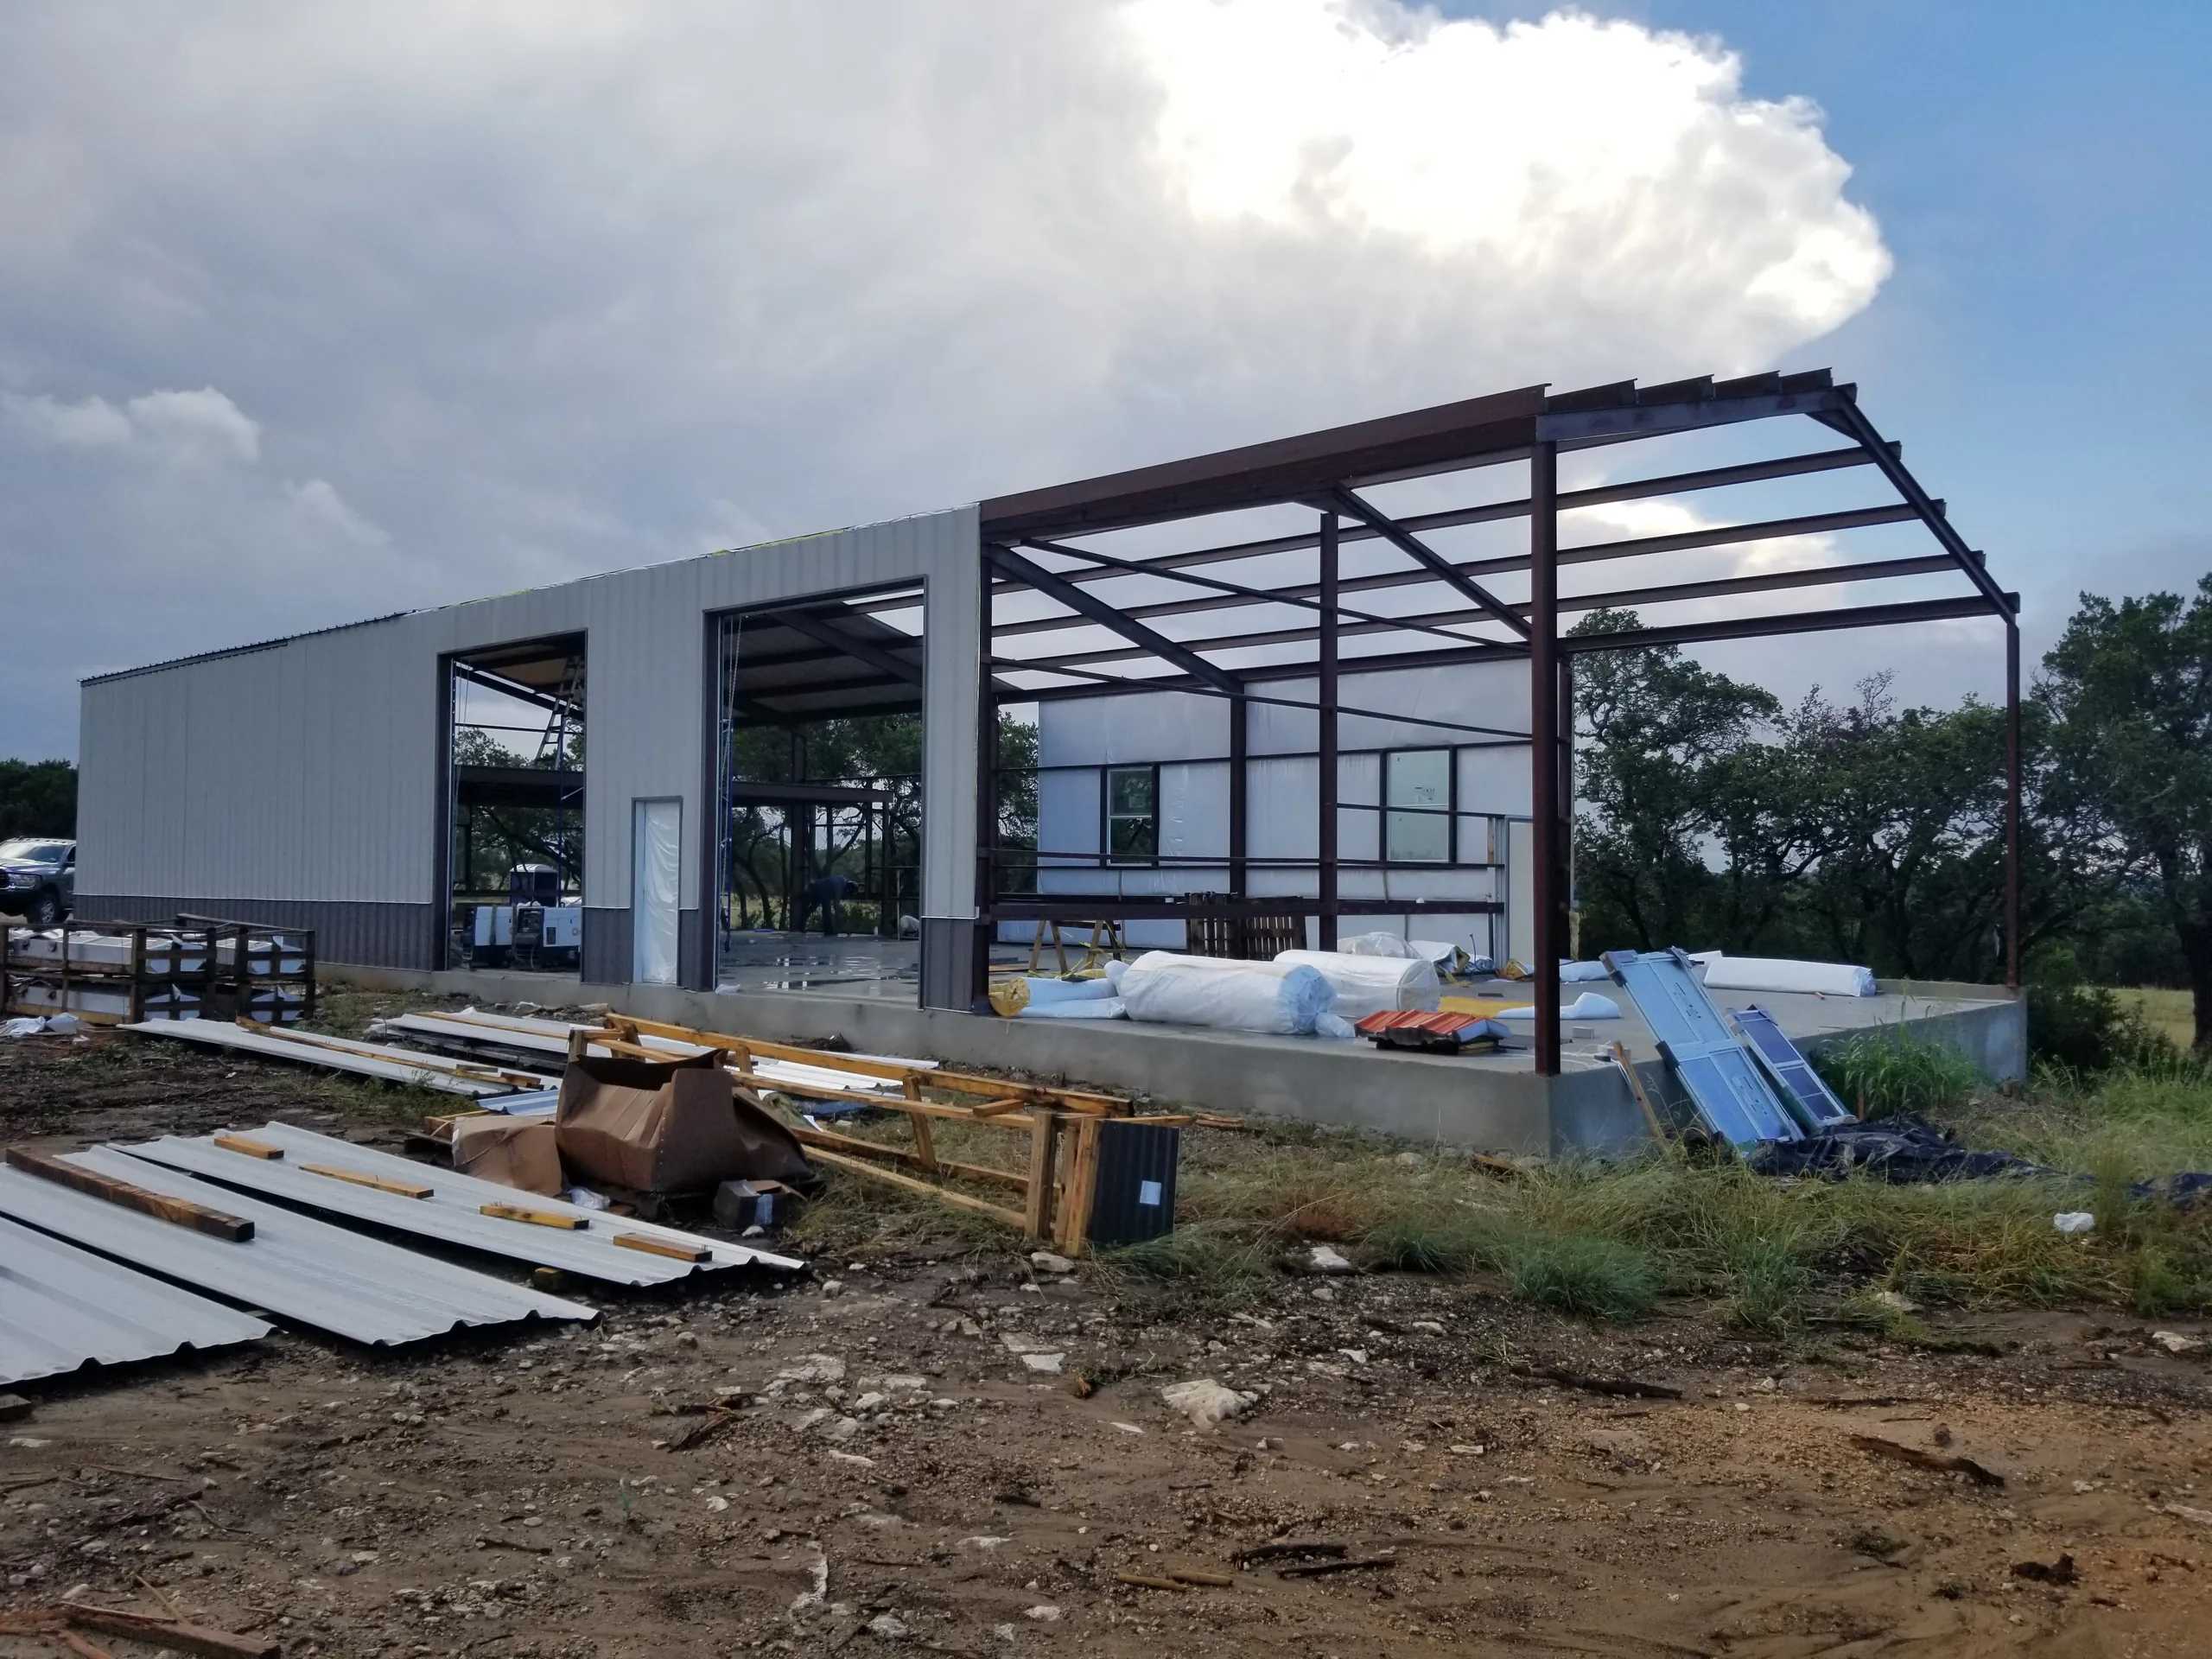
Light gray wall panels going up on the end wall with framed openings and insulation staged on the slab
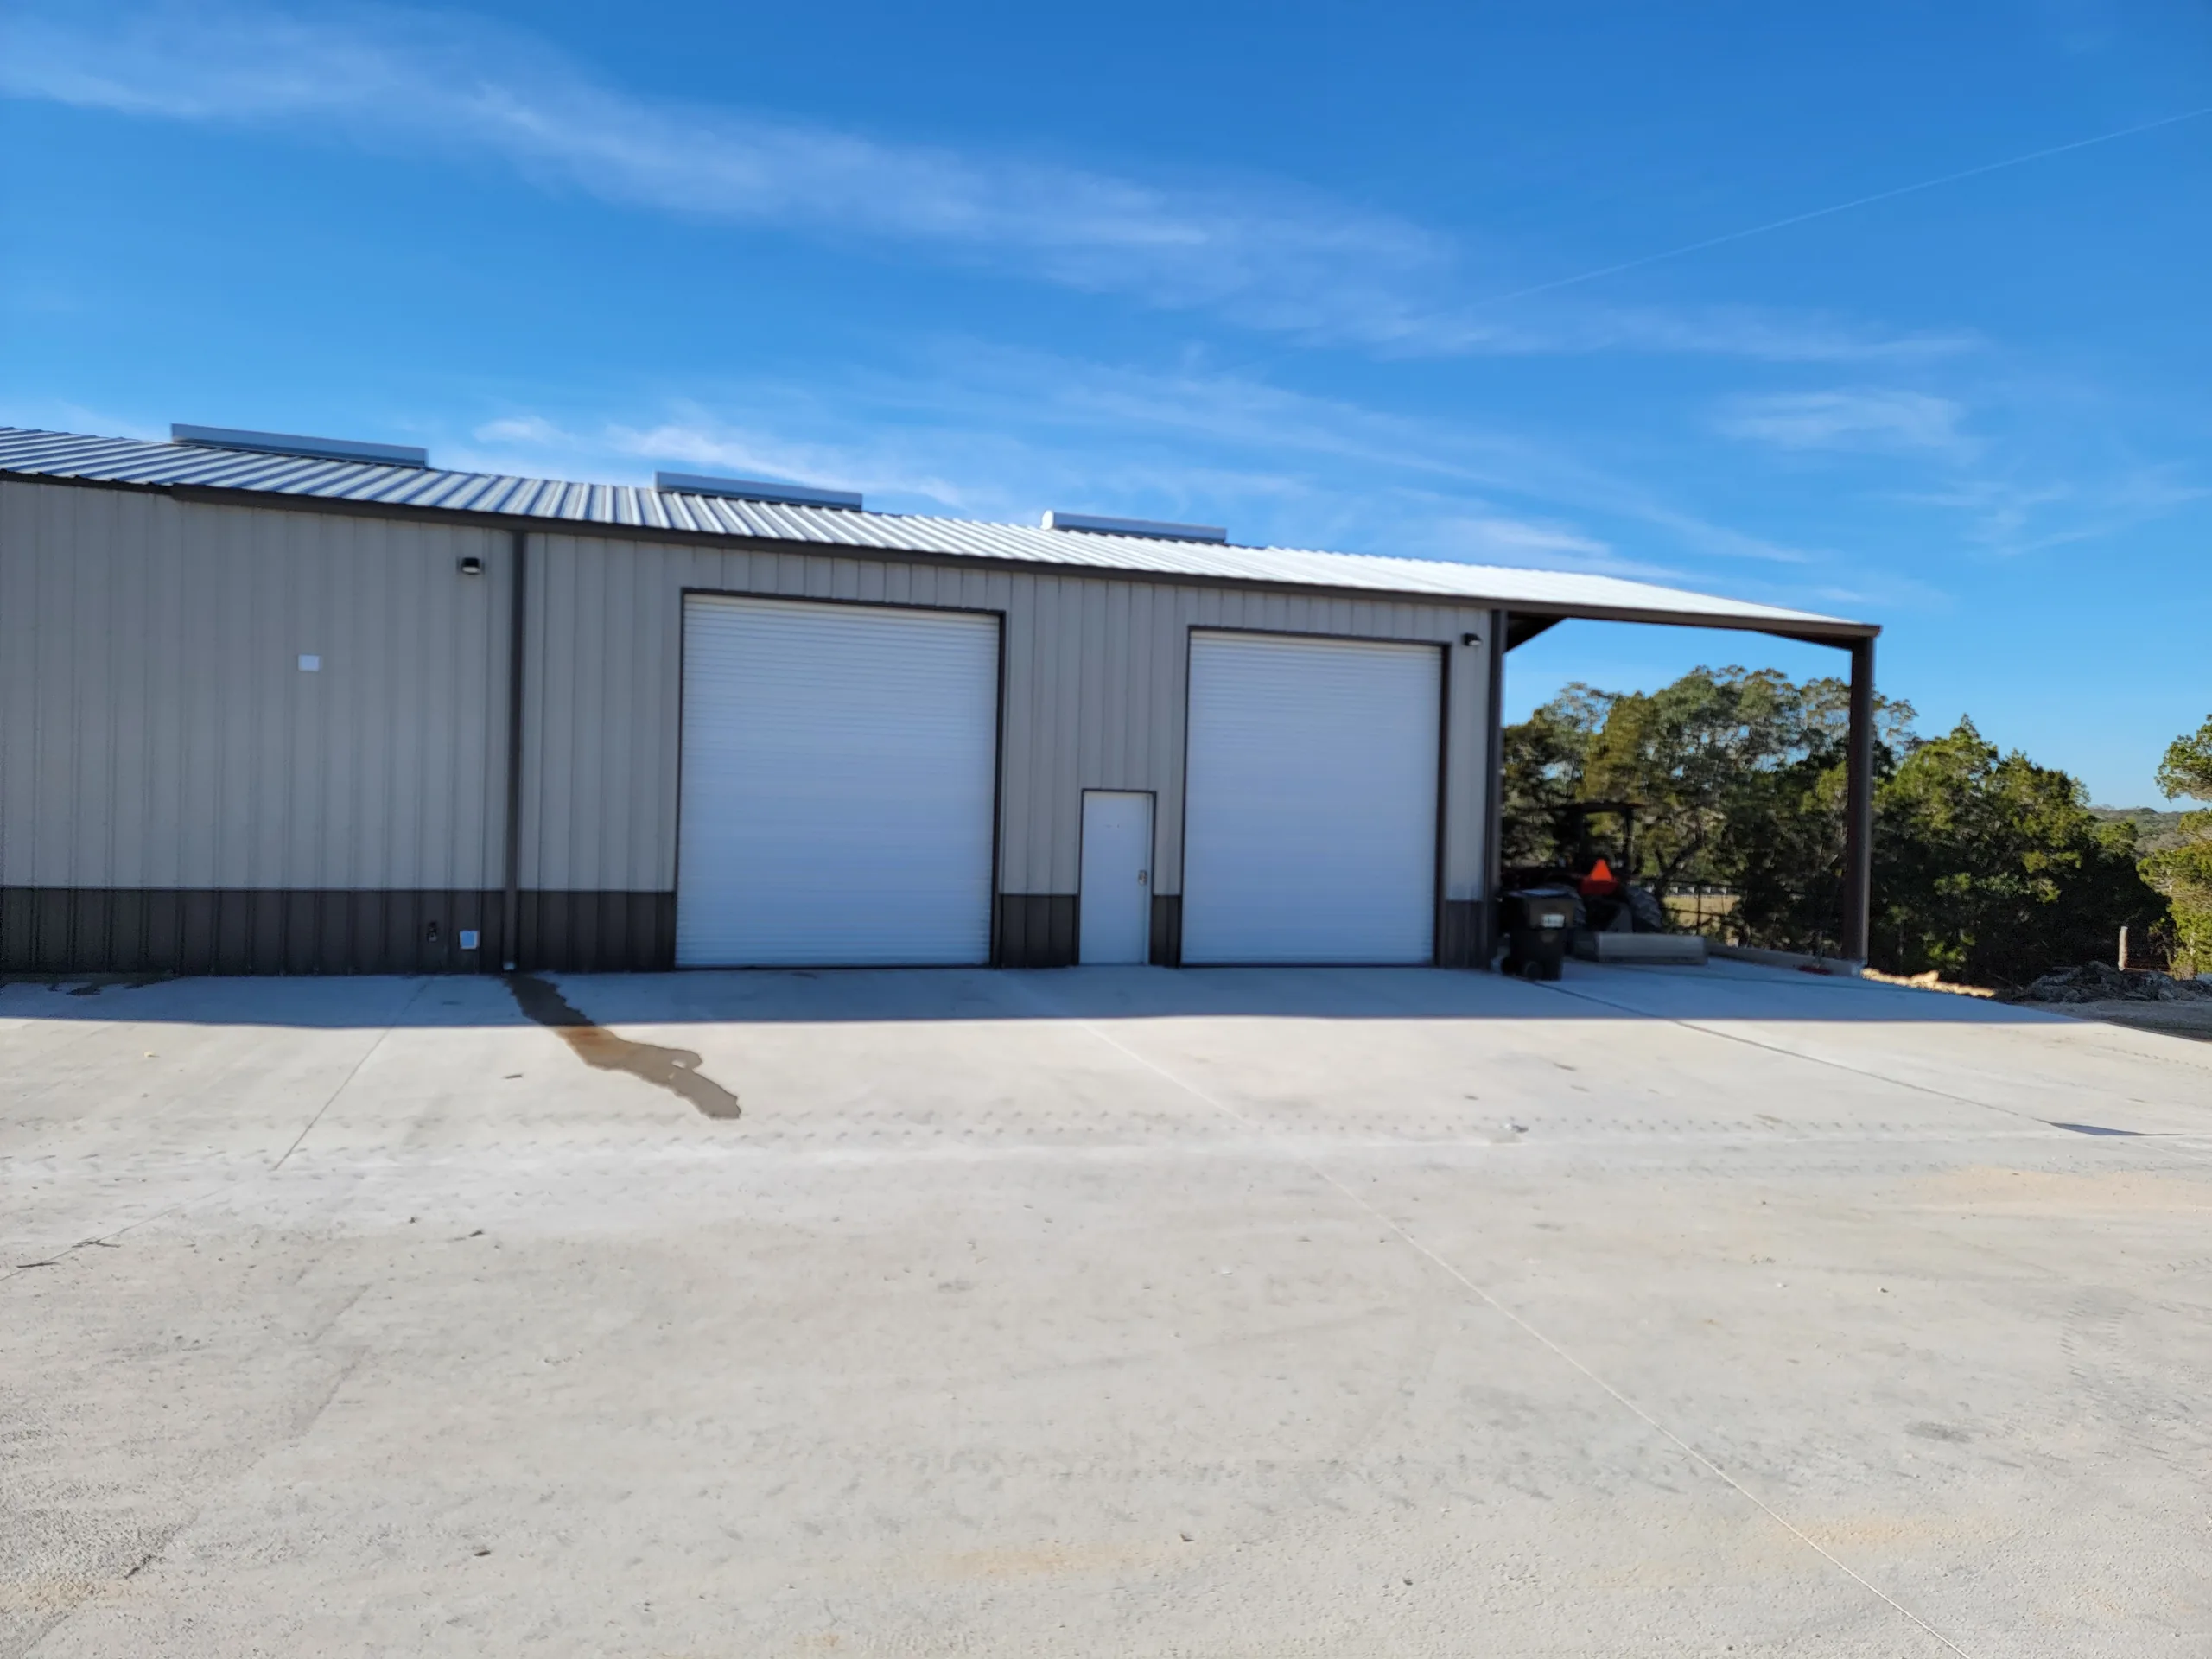
Two overhead doors and a man door on the finished building with a covered open bay at the end
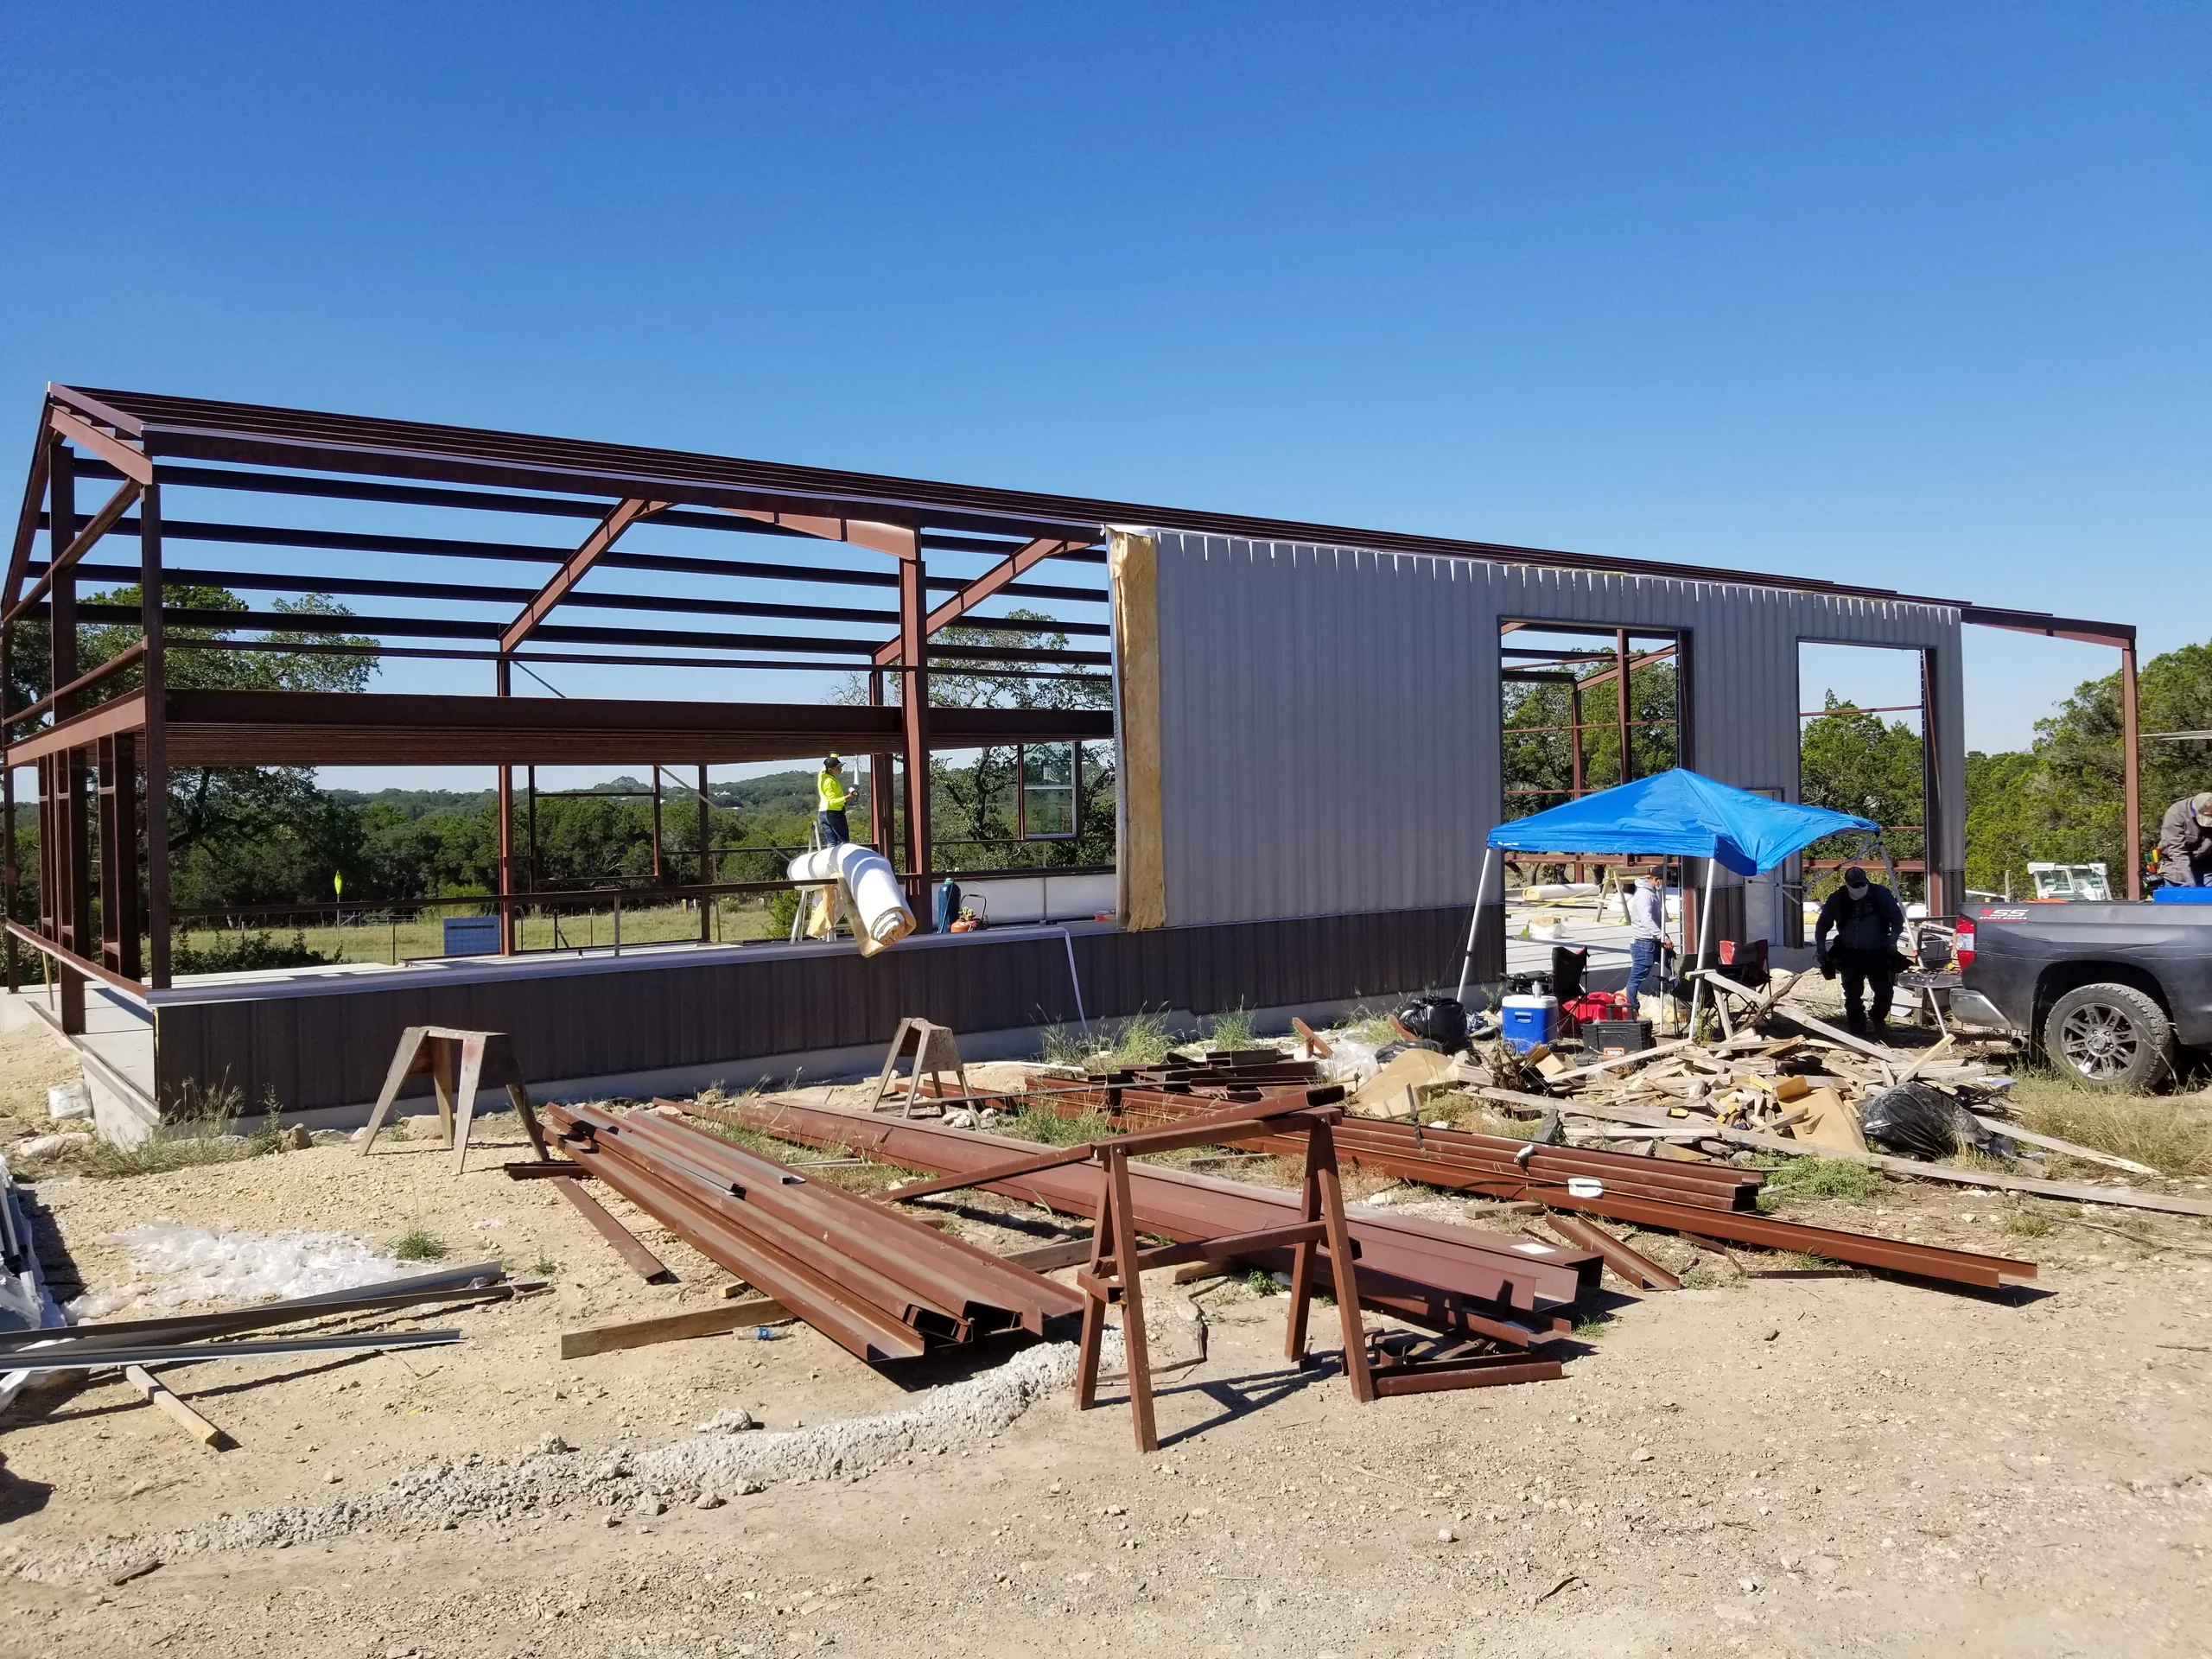
Steel purlins stacked on sawhorses in front of the frame as the first wall panels and door openings go in
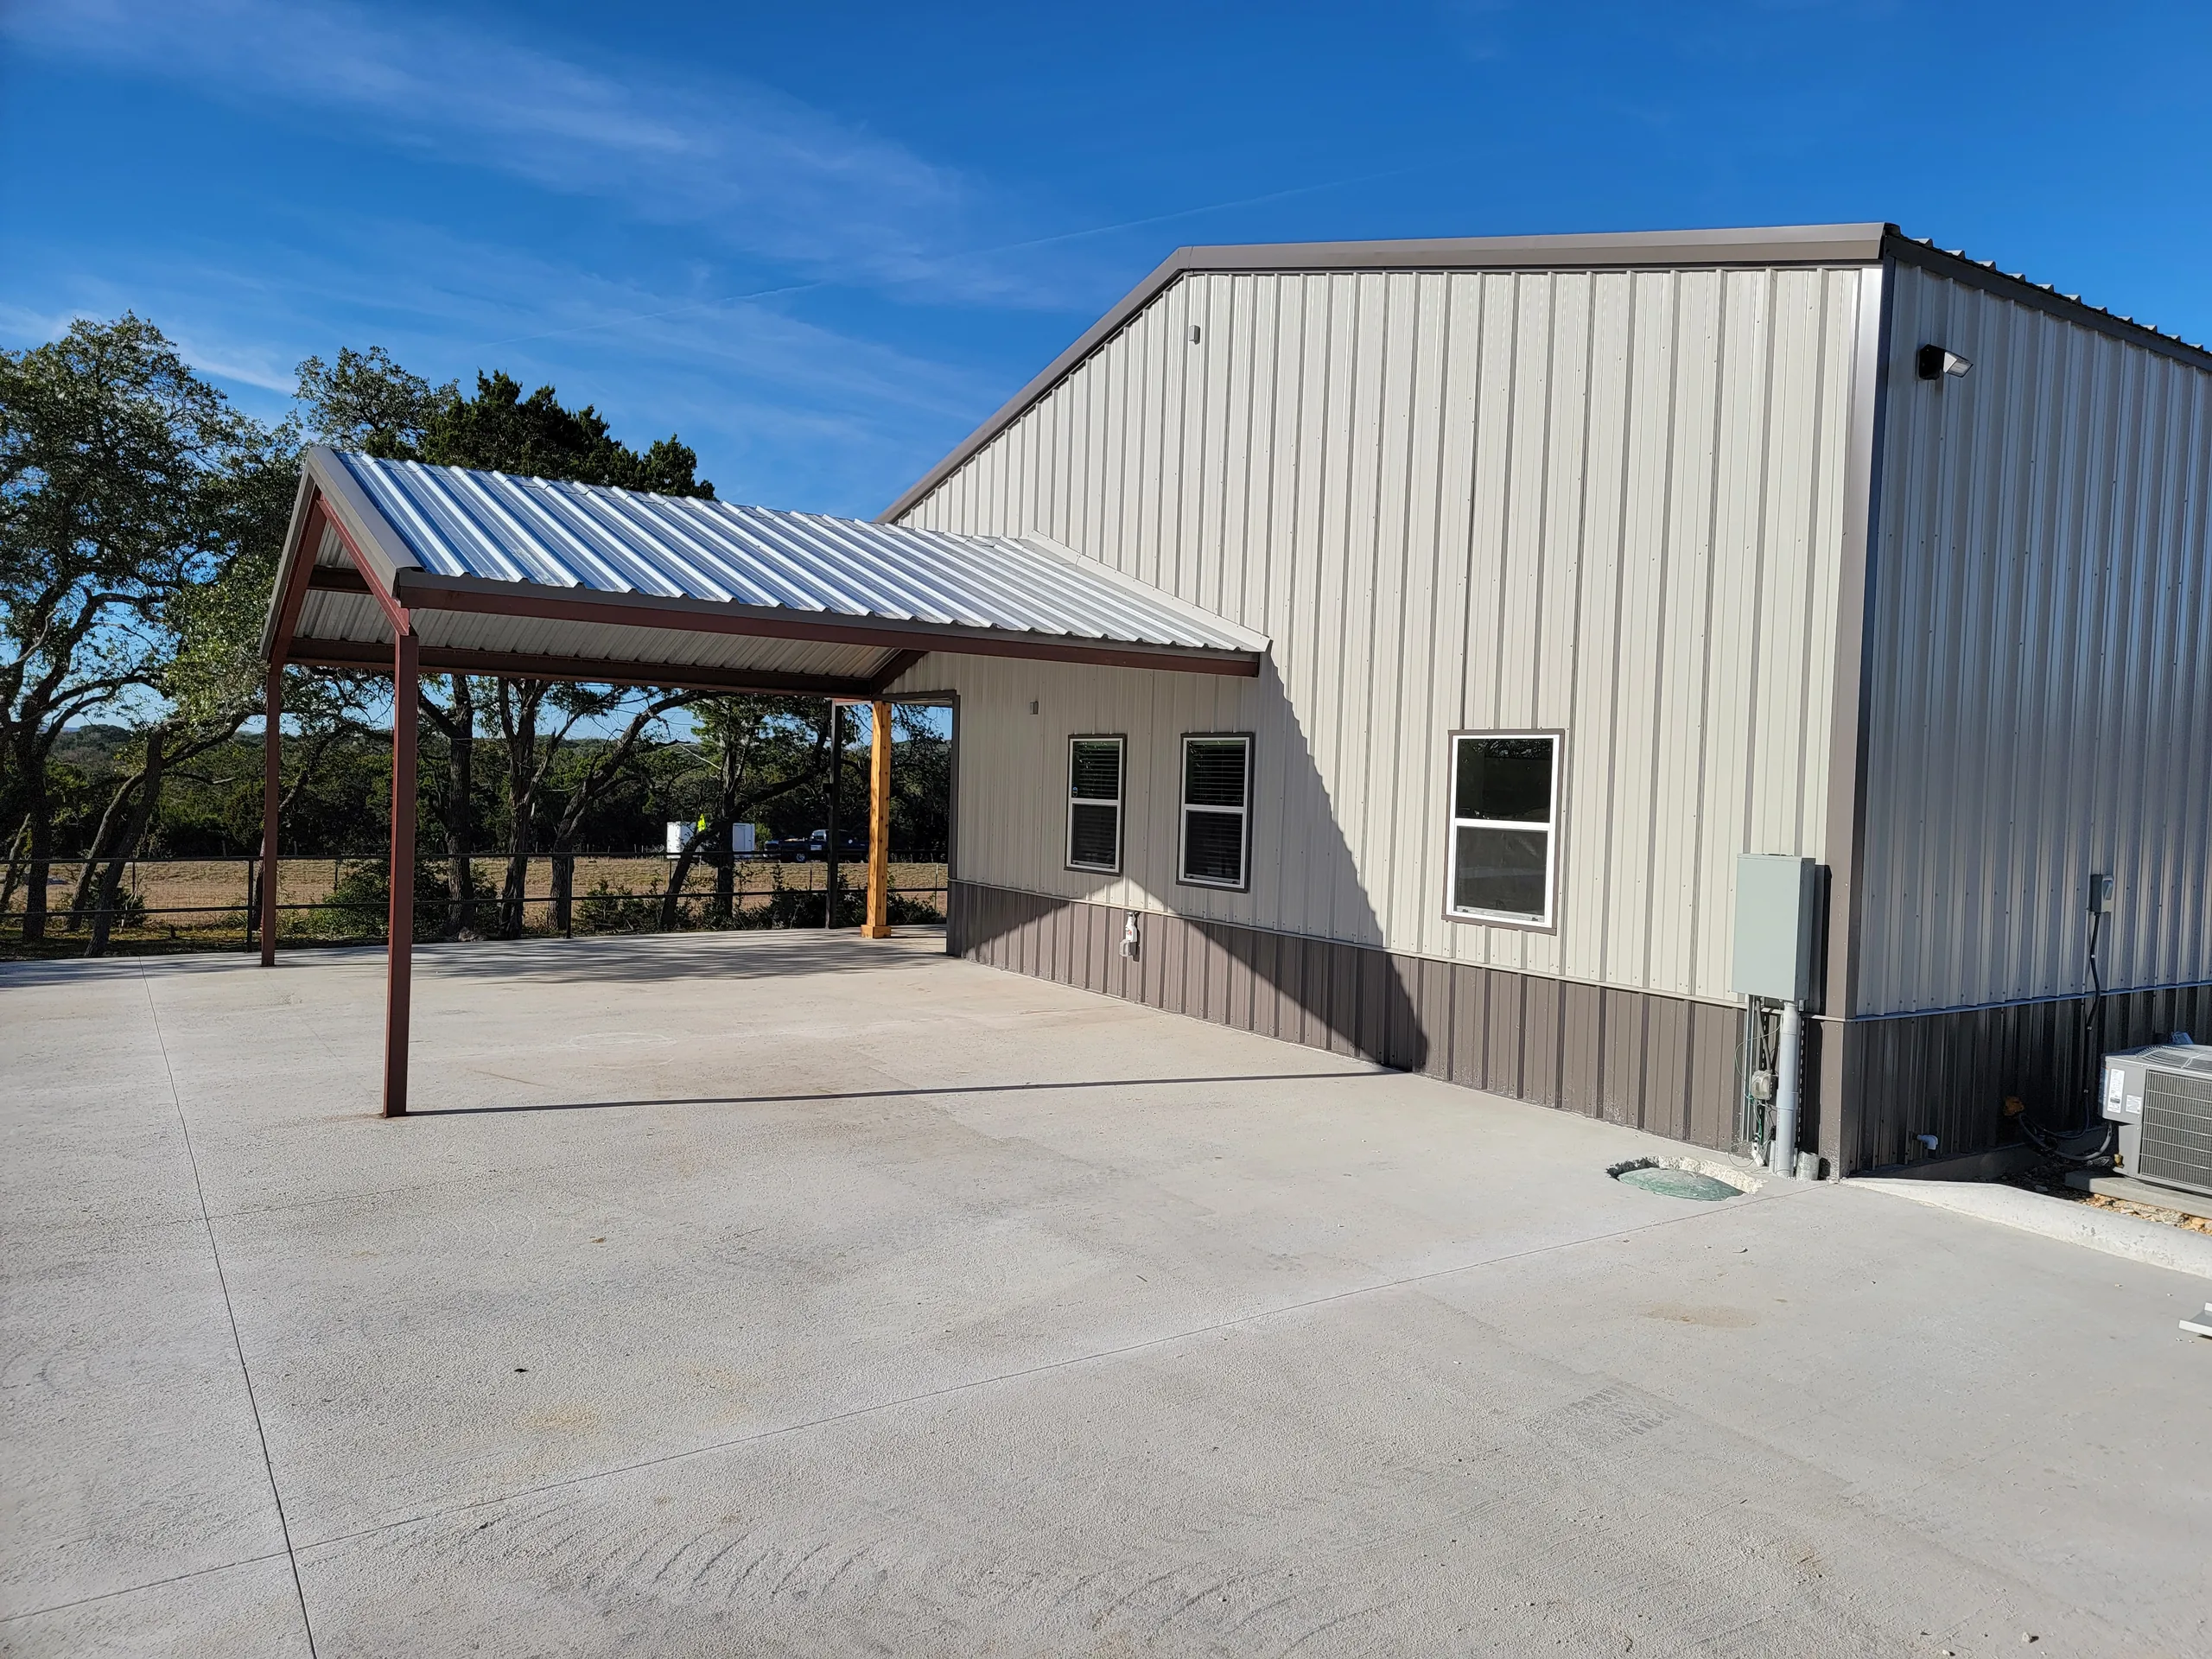
Gable end of the finished building with a covered pavilion and windows over a new concrete apron
Gabled entry porch and covered walkway at the office end of the complex
No items found.